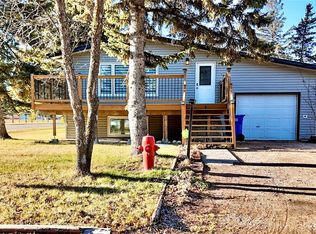
312 Bismark is your perfect, modern, updated home. A nice double, concrete drive, fully fenced back yard, covered patio. Attached garage and large breezeway. An updated kitchen with large pantry flows openly to the dinning and living room with large south facing windows. 2 bedrooms and a large, renovated main floor bathroom. A dry basement with full weeping tile system provides a large bedroom, den/bedroom, 2 piece bath, laundry, storage and a large rec room. Upgrades include but not limited to Windows 2013, Shingles 2015, Siding 2015, Furnace 2013, W/H 2025, sub panel 2024, pot lights, 2025, vinyl fence 2025, flooring 2024.
Active
C$227,500
312 Bismark AVENUE, Langenburg, SK S0A 2A0
3beds
2baths
1,128sqft
Single Family Residence
Built in 1976
-- sqft lot
$-- Zestimate®
C$202/sqft
C$-- HOA
What's special
Covered patioAttached garageLarge breezewayUpdated kitchenLarge pantryLarge south facing windowsPot lights
- 23 days |
- 14 |
- 0 |
Zillow last checked:
Listing updated:
Listed by:
Alexander Vandenameele,
Royal LePage Premier Realty
Source: Saskatchewan REALTORS® Association,MLS®#: SK043283Originating MLS®#: Saskatchewan REALTORS® Association
Facts & features
Interior
Bedrooms & bathrooms
- Bedrooms: 3
- Bathrooms: 2
Bedroom
- Features: Room Floor: Carpet
- Level: Main
- Area: 161.21 Square Feet
- Dimensions: 13.3x12.2
Bedroom
- Features: Room Floor: Carpet
- Level: Main
- Area: 139.92 Square Feet
- Dimensions: 11.6x12.2
Bedroom
- Features: Room Floor: Carpet
- Level: Basement
- Area: 114.04 Square Feet
- Dimensions: 11.6x9.11
Other
- Features: Room Floor: Linoleum
- Level: Basement
- Area: 31.14 Square Feet
- Dimensions: 6.4x4.11
Other
- Features: Room Floor: Vinyl Plank
- Level: Main
- Area: 114.04 Square Feet
- Dimensions: 11.6x9.11
Den
- Features: Room Floor: Carpet
- Level: Basement
- Area: 87.11 Square Feet
- Dimensions: 8.2x10.8
Dining room
- Features: Room Floor: Vinyl Plank
- Level: Main
- Area: 72.31 Square Feet
- Dimensions: 11.5x6.4
Kitchen
- Features: Room Floor: Vinyl Plank
- Level: Main
- Area: 121.78 Square Feet
- Dimensions: 11.5x10.8
Laundry
- Features: Room Floor: Carpet
- Level: Basement
- Area: 169 Square Feet
- Dimensions: 14.1x12
Living room
- Features: Room Floor: Vinyl Plank
- Level: Main
- Area: 234.41 Square Feet
- Dimensions: 17.11x13.1
Porch
- Features: Room Floor: Vinyl Plank
- Level: Main
- Area: 156 Square Feet
- Dimensions: 26x6
Recreation room
- Features: Room Floor: Carpet
- Level: Basement
- Area: 315.63 Square Feet
- Dimensions: 12.7x25.1
Heating
- Forced Air, Natural Gas
Cooling
- Central Air
Appliances
- Included: Dryer, Refrigerator, Stove, Washer
Features
- Basement: Partial,Full,Finished,Concrete
- Has fireplace: No
Interior area
- Total structure area: 1,128
- Total interior livable area: 1,128 sqft
Property
Parking
- Total spaces: 4
- Parking features: 1 Car Attached, Concrete Driveway, Double Driveway
- Attached garage spaces: 1
- Has uncovered spaces: Yes
- Details: Parking Size: 26.0x14.0
Features
- Patio & porch: Patio
- Exterior features: Lawn Back, Lawn Front
- Fencing: Fenced
- Frontage length: 75.00
Lot
- Dimensions: 120
- Features: Rectangular Lot
Construction
Type & style
- Home type: SingleFamily
- Architectural style: Bungalow
- Property subtype: Single Family Residence
Materials
- Siding
- Roof: Asphalt
Condition
- Year built: 1976
Community & HOA
Location
- Region: Langenburg
Financial & listing details
- Price per square foot: C$202/sqft
- Annual tax amount: C$3,010
- Date on market: 7/21/2026
- Ownership: Freehold
Price history
| Date | Event | Price |
|---|---|---|
| 8/9/2026 | Price change | C$227,500-9%C$202/sqft |
Source: Saskatchewan REALTORS® Association #SK043283 Report a problem | ||
| 7/21/2026 | Listed for sale | C$249,900C$222/sqft |
Source: Saskatchewan REALTORS® Association #SK043283 Report a problem | ||
Public tax history
Tax history is unavailable.
Climate risks
Neighborhood: S0A
Nearby schools
GreatSchools rating
No schools nearby
We couldn't find any schools near this home.
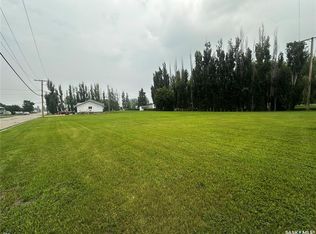
- C$19,9000.29 acres304 Road Ave E, Langenburg, SK S0A2A0Lot/Land
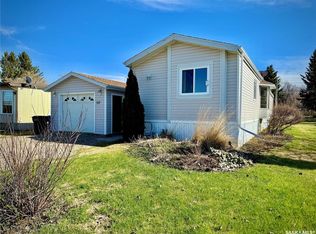
- C$165,0003 bd2 ba1.2k sqft317 Riedel Ave E, Langenburg, SK S0A2A0For Sale
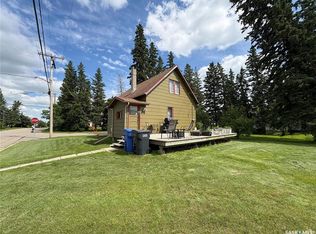
- C$270,0004 bd3 ba1.7k sqft511 Road Ave E, Langenburg, SK S0A2A0For Sale

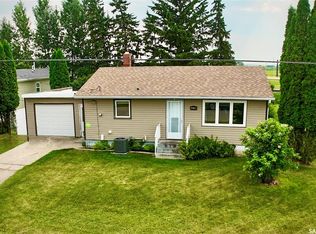
- C$98,0002 bd1 ba1k sqft409 2nd St N, Langenburg, SK S0A2A0For Sale
- C$599,0004 bd3 ba1.5k sqft109 Cedar Cres, Churchbridge, SK S0A0M0For Sale
- C$560,0003 bd2 ba1.4k sqftRural Address #181, Langenburg, SK S0AFor Sale
- C$99,0001 bd1 ba572 sqft230 Prothero Ave E, Churchbridge, SK S0A0M0For Sale
- C$184,0005 bd2 ba960 sqft103 Cottonwood Cres, Churchbridge, SK S0A0M0For Sale
Similar homes
- C$165,0003 bd2 ba1.2k sqft317 Riedel AVENUE E, Langenburg, SK S0A 2A0For SaleMLS ID #SK031984, Elyce Wilson, RE/MAX Blue Chip Realty. Saskatchewan REALTORS® Association
- C$239,0003 bd2 ba1.5k sqft511 Arundel AVENUE S, Bredenbury, SK S0A 2A0For Sale
 MLS ID #SK040459, Elyce Wilson, RE/MAX Blue Chip Realty. Saskatchewan REALTORS® Association
 - C$140,0003 bd2 ba816 sqft321 Vincent AVENUE W, Churchbridge, SK S0A 0M0For Sale
 MLS ID #SK044521, Elyce Wilson, RE/MAX Blue Chip Realty. Saskatchewan REALTORS® Association
 - C$184,0005 bd2 ba960 sqft103 Cottonwood CRESCENT, Churchbridge, SK S0A 0M0For Sale
 MLS ID #SK024736, Elyce Wilson, RE/MAX Blue Chip Realty. Saskatchewan REALTORS® Association
 - C$125,0004 bd1 ba1k sqft701 3rd AVENUE, Spy Hill, SK S0A 3W0For SaleMLS ID #SK043852, Amy Hudacek, eXp Realty. Saskatchewan REALTORS® Association
- C$125,0002 bd1 ba720 sqft409 Royal PLACE, Gerald, SK S0A 1B0For SaleMLS ID #SK040096, Delphine Gehl, Living Skies Realty Ltd.. Saskatchewan REALTORS® Association
