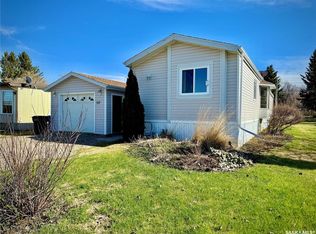
Welcome to 511 Arundel Avenue S in Bredenbury, SK, where the convenience of town living meets the wide-open feeling acreage buyers are often searching for. Ideally situated adjacent to the community of Bredenbury, this 2.1-acre property offers town utilities, room to breathe, and prairie views that give you that little bit of extra space without giving up everyday convenience. This 1,520 sq. ft. modular home offers practical single-level living, which also means no basement to worry about during those wet summer months. Inside, you are welcomed by vaulted ceilings, an open-concept living area, and a well-appointed dining space that keeps the home feeling bright, comfortable, and connected. With 3 bedrooms and 2 bathrooms, the layout is designed with everyday life in mind. The primary suite is sure to catch your attention, offering plenty of room for a king bedroom set, a walk-in closet, and an impressive ensuite complete with a walk-in shower and separate soaker tub. The additional bedrooms are located on the opposite side of the home, giving families the separation and privacy many parents appreciate. Outside, the property continues to shine. A fenced area provides a dedicated space for children or pets to play, while the larger yard opens up to unobstructed prairie views. Whether you are dreaming of a garden, extra outdoor space, or simply a quieter place to enjoy the Saskatchewan sky, this property gives you room to imagine what comes next. A tarp shed is currently located where a community greenhouse once stood, and with power and a gas line already run to that area, buyers may see future potential for a heated garage, workshop, or hobby space, subject to any required approvals. If you have been looking for a home that offers the ease of town services with the feel of acreage living, 511 Arundel Avenue S is one worth taking a closer look at.
Active
C$239,000
511 Arundel AVENUE S, Bredenbury, SK S0A 2A0
3beds
2baths
1,520sqft
Manufactured Home
Built in 2013
2.1 Acres Lot
$-- Zestimate®
C$157/sqft
C$-- HOA
What's special
Prairie viewsPractical single-level livingVaulted ceilingsWell-appointed dining space
- 54 days |
- 25 |
- 0 |
Zillow last checked:
Listing updated:
Listed by:
Elyce Wilson,
RE/MAX Blue Chip Realty
Source: Saskatchewan REALTORS® Association,MLS®#: SK040459Originating MLS®#: Saskatchewan REALTORS® Association
Facts & features
Interior
Bedrooms & bathrooms
- Bedrooms: 3
- Bathrooms: 2
Primary bedroom
- Features: Room Floor: Carpet
- Level: Main
- Area: 2202.67 Square Feet
- Dimensions: 118x18'8
Bedroom
- Features: Room Floor: Carpet
- Level: Main
- Area: 114 Square Feet
- Dimensions: 12'x9'6
Bedroom
- Features: Room Floor: Carpet
- Level: Main
- Area: 107.19 Square Feet
- Dimensions: 12'3x8'9
Other
- Features: Room Floor: Linoleum
- Level: Main
- Area: 43.63 Square Feet
- Dimensions: 5'1x8'7
Other
- Features: Room Floor: Linoleum
- Level: Main
- Area: 71.47 Square Feet
- Dimensions: 5'2x13'10
Dining room
- Features: Room Floor: Linoleum
- Level: Main
- Area: 103.92 Square Feet
- Dimensions: 9'8x10'9
Kitchen
- Features: Room Floor: Linoleum
- Level: Main
- Area: 173.38 Square Feet
- Dimensions: 18'3x9'6
Living room
- Features: Room Floor: Carpet
- Level: Main
- Area: 326.67 Square Feet
- Dimensions: 18'8x17'6
Porch
- Features: Room Floor: Linoleum
- Level: Main
- Area: 26.74 Square Feet
- Dimensions: 5'10x4'7
Porch
- Features: Room Floor: Linoleum
- Level: Main
- Area: 63.54 Square Feet
- Dimensions: 10'2x6'3
Heating
- Forced Air, Natural Gas
Cooling
- Central Air
Appliances
- Included: Water Heater, Gas Water Heater, Dishwasher Built In, Dryer, Refrigerator, Exhaust Fan, Microwave, Stove, Washer
Features
- T.V. Mounts
- Windows: Window Treatments
- Basement: Crawl Space,Preserved Wood
- Has fireplace: No
Interior area
- Total structure area: 1,520
- Total interior livable area: 1,520 sqft
Property
Parking
- Total spaces: 20
- Parking features: 1 Car Detached, Gravel, Single Driveway
- Garage spaces: 1
- Has uncovered spaces: Yes
Features
- Patio & porch: Deck
- Exterior features: Garden, Lawn Back, Lawn Front
- Fencing: Partial
Lot
- Size: 2.1 Acres
- Features: Backs on to Park/Green Space, Irregular Lot, Backs on to Field/Open Space, Trees/Shrubs
Construction
Type & style
- Home type: MobileManufactured
- Architectural style: Bungalow
- Property subtype: Manufactured Home
Materials
- Siding, Vinyl Siding
- Roof: Asphalt
Condition
- Year built: 2013
Community & HOA
Location
- Region: Bredenbury
Financial & listing details
- Price per square foot: C$157/sqft
- Annual tax amount: C$2,647
- Date on market: 6/25/2026
- Ownership: Freehold
Price history
| Date | Event | Price |
|---|---|---|
| 6/25/2026 | Listed for sale | C$239,000C$157/sqft |
Source: Saskatchewan REALTORS® Association #SK040459 Report a problem | ||
Public tax history
Tax history is unavailable.
Climate risks
Neighborhood: S0A
Nearby schools
GreatSchools rating
No schools nearby
We couldn't find any schools near this home.
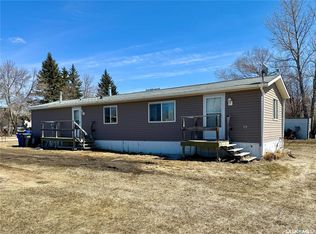
- C$69,9002 bd1 ba960 sqft427 Vincent Ave W, Churchbridge, SK S0A0M0For Sale
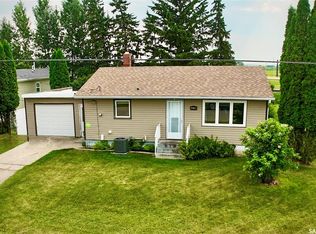
- C$140,0003 bd2 ba816 sqft321 Vincent Ave W, Churchbridge, SK S0A0M0For Sale
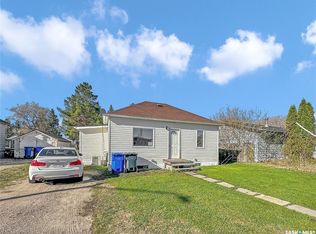
- C$69,9002 bd1 ba580 sqft121 Allan Ave, Churchbridge, SK S0A0M0For Sale
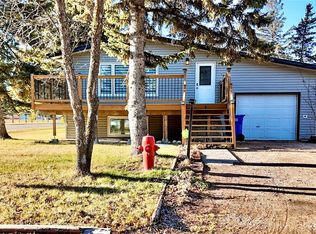
- C$184,0005 bd2 ba960 sqft103 Cottonwood Cres, Churchbridge, SK S0A0M0For Sale
- C$99,0001 bd1 ba572 sqft230 Prothero Ave E, Churchbridge, SK S0A0M0For Sale
- C$599,0004 bd3 ba1.5k sqft109 Cedar Cres, Churchbridge, SK S0A0M0For Sale
- C$399,9994 bd3 ba2k sqft114 Crescent Lake Rd, Saltcoats No. 213, SK S0A3R0For Sale
- C$159,0003 bd2 ba972 sqft104 Montreal Ave, Saltcoats, SK S0A3R0For Sale
Similar homes
- C$270,0004 bd3 ba1.7k sqft511 Road AVENUE E, Langenburg, SK S0A 2A0For Sale
 MLS ID #SK045547, Alexander Vandenameele, Royal LePage Premier Realty. Saskatchewan REALTORS® Association
 - C$140,0003 bd2 ba816 sqft321 Vincent AVENUE W, Churchbridge, SK S0A 0M0For SaleMLS ID #SK044521, Elyce Wilson, RE/MAX Blue Chip Realty. Saskatchewan REALTORS® Association
- C$165,0003 bd2 ba1.2k sqft317 Riedel AVENUE E, Langenburg, SK S0A 2A0For Sale
 MLS ID #SK031984, Elyce Wilson, RE/MAX Blue Chip Realty. Saskatchewan REALTORS® Association
 - C$184,0005 bd2 ba960 sqft103 Cottonwood CRESCENT, Churchbridge, SK S0A 0M0For SaleMLS ID #SK024736, Elyce Wilson, RE/MAX Blue Chip Realty. Saskatchewan REALTORS® Association
- C$159,0003 bd2 ba972 sqft104 Montreal AVENUE, Saltcoats, SK S0A 3R0For SaleMLS ID #SK041041, Trina Stechyshyn, Royal LePage Next Level. Saskatchewan REALTORS® Association
