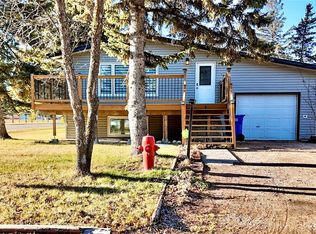
1725 square feet of living space on the main floor?! How about one heck of a blue print. How about an oversized 2 car, heated garage. How about an asphalt driveway big enough to fit 6 additional vehicles. Maybe a 140 ft deep lot? 511 Road Ave has too many perks to list! Enter the home into a well planned out, grand entrance with double closets, room for benches and more. Down the hall, 3 additional bedrooms and straight ahead a large living room, to dinning room combo complete with double doors leading to a covered, composite deck. The kitchen features more cupboard and counter space than one will know what to do with, but even then you get a very large walk in pantry to boot! A beautiful master bedroom, a 4 piece en suite that leads to a walk in closet finished off with ikea shelving and wardrobe organizers. Another 4 piece bath finishes off the main. Downstairs holds all of the updated utilities, furnace, water heater, air to air exchanger, plenty of storage space and another 2 piece bathroom. An oversized 2 car, heated garage is the cherry on top of this fantastic property!
Active
C$270,000
511 Road AVENUE E, Langenburg, SK S0A 2A0
4beds
3baths
1,725sqft
Single Family Residence
Built in 1951
-- sqft lot
$-- Zestimate®
C$157/sqft
C$-- HOA
What's special
Beautiful master bedroomPlenty of storage space
- 12 hours |
- 0 |
- 0 |
Zillow last checked:
Listing updated:
Listed by:
Alexander Vandenameele,
Royal LePage Premier Realty
Source: Saskatchewan REALTORS® Association,MLS®#: SK045547Originating MLS®#: Saskatchewan REALTORS® Association
Facts & features
Interior
Bedrooms & bathrooms
- Bedrooms: 4
- Bathrooms: 3
Primary bedroom
- Features: Room Floor: Carpet
- Level: Main
- Area: 171.5 Square Feet
- Dimensions: 12.3x14
Bedroom
- Features: Room Floor: Carpet
- Level: Main
- Area: 94.24 Square Feet
- Dimensions: 9.7x9.10
Bedroom
- Features: Room Floor: Carpet
- Level: Main
- Area: 95.88 Square Feet
- Dimensions: 9.9x9.10
Bedroom
- Features: Room Floor: Carpet
- Level: Main
- Area: 94.24 Square Feet
- Dimensions: 9.7x9.10
Other
- Features: Room Floor: Other
- Level: Basement
- Area: 37.09 Square Feet
- Dimensions: 9.1x4.1
Other
- Features: Room Floor: Linoleum
- Level: Main
- Area: 47.92 Square Feet
- Dimensions: 5x9.7
Other
- Features: Room Floor: Linoleum
- Level: Main
- Area: 67.08 Square Feet
- Dimensions: 7x9.7
Dining room
- Features: Room Floor: Vinyl tile
- Level: Main
- Area: 139 Square Feet
- Dimensions: 12x11.7
Kitchen
- Features: Room Floor: Vinyl tile
- Level: Main
- Area: 204 Square Feet
- Dimensions: 12x17
Living room
- Features: Room Floor: Vinyl tile
- Level: Main
- Area: 337.81 Square Feet
- Dimensions: 17.3x19.7
Porch
- Features: Room Floor: Linoleum
- Level: Main
- Area: 245 Square Feet
- Dimensions: 35x7
Storage
- Features: Room Floor: Carpet
- Level: Main
- Area: 58.3 Square Feet
- Dimensions: 9.7x6.1
Utility room
- Features: Room Floor: Other
- Level: Basement
- Area: 328.13 Square Feet
- Dimensions: 15.9x20.10
Heating
- Forced Air, Natural Gas
Cooling
- Central Air
Appliances
- Included: Gas Water Heater, Dishwasher Built In, Dryer, Refrigerator, Microwave Hood Fan, Stove, Washer
Features
- Floating Shelves
- Windows: Window Treatments
- Basement: Partial,Partially Finished,Sump Pump,Concrete
- Has fireplace: No
Interior area
- Total structure area: 1,725
- Total interior livable area: 1,725 sqft
Property
Parking
- Total spaces: 6
- Parking features: 2 Car Attached, Parking Spaces, Garage Door Opnr/Control(S), Heated Garage, Paved
- Attached garage spaces: 2
- Has uncovered spaces: Yes
- Details: Parking Size: 21.0x30.0
Features
- Patio & porch: Deck
- Exterior features: Lawn Back, Lawn Front
- Frontage length: 82.00
Lot
- Dimensions: 140
- Features: Rectangular Lot, Trees/Shrubs
Details
- Additional structures: Shed(s)
- Other equipment: Air Exchanger
Construction
Type & style
- Home type: SingleFamily
- Architectural style: Bungalow
- Property subtype: Single Family Residence
Materials
- Siding, Vinyl Siding
- Roof: Asphalt
Condition
- Year built: 1951
Community & HOA
Location
- Region: Langenburg
Financial & listing details
- Price per square foot: C$157/sqft
- Annual tax amount: C$2,208
- Date on market: 8/13/2026
- Ownership: Freehold
Price history
| Date | Event | Price |
|---|---|---|
| 8/13/2026 | Listed for sale | C$270,000C$157/sqft |
Source: Saskatchewan REALTORS® Association #SK045547 Report a problem | ||
Public tax history
Tax history is unavailable.
Climate risks
Neighborhood: S0A
Nearby schools
GreatSchools rating
No schools nearby
We couldn't find any schools near this home.
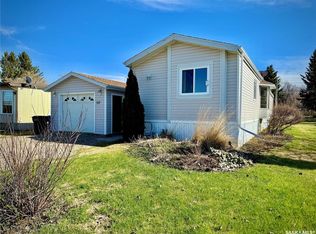
- C$165,0003 bd2 ba1.2k sqft317 Riedel Ave E, Langenburg, SK S0A2A0For Sale
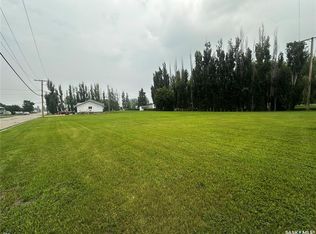
- C$19,9000.29 acres304 Road Ave E, Langenburg, SK S0A2A0Lot/Land
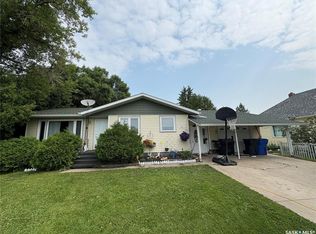
- C$227,5003 bd2 ba1.1k sqft312 Bismark Ave, Langenburg, SK S0A2A0For Sale
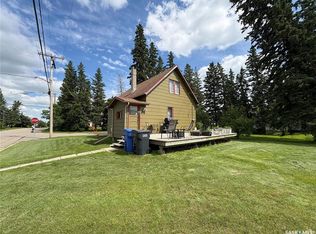
- C$98,0002 bd1 ba1k sqft409 2nd St N, Langenburg, SK S0A2A0For Sale
- C$599,0004 bd3 ba1.5k sqft109 Cedar Cres, Churchbridge, SK S0A0M0For Sale
- C$560,0003 bd2 ba1.4k sqftRural Address #181, Langenburg, SK S0AFor Sale
- C$99,0001 bd1 ba572 sqft230 Prothero Ave E, Churchbridge, SK S0A0M0For Sale
- C$184,0005 bd2 ba960 sqft103 Cottonwood Cres, Churchbridge, SK S0A0M0For Sale
Similar homes
- C$227,5003 bd2 ba1.1k sqft312 Bismark AVENUE, Langenburg, SK S0A 2A0For SaleMLS ID #SK043283, Alexander Vandenameele, Royal LePage Premier Realty. Saskatchewan REALTORS® Association
- C$165,0003 bd2 ba1.2k sqft317 Riedel AVENUE E, Langenburg, SK S0A 2A0For SaleMLS ID #SK031984, Elyce Wilson, RE/MAX Blue Chip Realty. Saskatchewan REALTORS® Association
- C$239,0003 bd2 ba1.5k sqft511 Arundel AVENUE S, Bredenbury, SK S0A 2A0For Sale
 MLS ID #SK040459, Elyce Wilson, RE/MAX Blue Chip Realty. Saskatchewan REALTORS® Association
 - C$184,0005 bd2 ba960 sqft103 Cottonwood CRESCENT, Churchbridge, SK S0A 0M0For Sale
 MLS ID #SK024736, Elyce Wilson, RE/MAX Blue Chip Realty. Saskatchewan REALTORS® Association
