Welcome to 103 Cottonwood Crescent, a home that blends a touch of its duplex past with all the warmth of a modern family retreat. Nestled in the welcoming community of Churchbridge, this raised bungalow invites you into a space brimming with possibilities. Once upon a time, it was indeed a duplex, and you can still sense that flexible spirit: a welcoming front entrance for the upstairs and a convenient side entrance for the lower level. Inside, you’ll find a layout that just loves letting the sunshine in. Thanks to those large basement windows, the lower level feels anything but basement-like—more like a bright bonus space ready for your imagination. Upstairs offers three cozy bedrooms and a bath, while downstairs you’ll find two more bedrooms, another bath, and a fun bar area that once served as a kitchen—easy to convert back if you’d like. Step outside to enjoy your oversized east-facing front deck, perfect for morning coffee. Out back, a covered patio offers a shady retreat for summer evenings. The yard is cleverly split: one half fully fenced to keep pets and kiddos secure, and the other half open for parking an RV or creating a second yard space. With a single-car attached garage and plenty of personality, this home is ready for its next chapter—and yours. Come see how 103 Cottonwood Crescent can be the perfect fit for your story!
Active
C$184,000
103 Cottonwood CRESCENT, Churchbridge, SK S0A 0M0
5beds
2baths
960sqft
Single Family Residence
Built in 1966
7,405 Square Feet Lot
$-- Zestimate®
C$192/sqft
C$-- HOA
What's special
Raised bungalowWelcoming front entranceConvenient side entranceLarge basement windowsBright bonus spaceOversized east-facing front deckCovered patio
- 267 days |
- 14 |
- 0 |
Zillow last checked:
Listing updated:
Listed by:
Elyce Wilson,
RE/MAX Blue Chip Realty
Source: Saskatchewan REALTORS® Association,MLS®#: SK024736Originating MLS®#: Saskatchewan REALTORS® Association
Facts & features
Interior
Bedrooms & bathrooms
- Bedrooms: 5
- Bathrooms: 2
Primary bedroom
- Features: Room Floor: Laminate
- Level: Main
- Area: 101.89 Square Feet
- Dimensions: 9'4x10'11
Bedroom
- Features: Room Floor: Carpet
- Level: Main
- Area: 78.51 Square Feet
- Dimensions: 9'11x7'11
Bedroom
- Features: Room Floor: Laminate
- Level: Main
- Area: 98.34 Square Feet
- Dimensions: 9'11x9'11
Bedroom
- Features: Room Floor: Vinyl tile
- Level: Basement
- Area: 88.67 Square Feet
- Dimensions: 9'5x9'5
Bedroom
- Features: Room Floor: Carpet
- Level: Basement
- Area: 92.01 Square Feet
- Dimensions: 10'5x8'10
Other
- Features: Room Floor: Linoleum
- Level: Basement
- Area: 31.55 Square Feet
- Dimensions: 4'11x6'5
Other
- Features: Room Floor: Laminate
- Level: Main
- Area: 48.76 Square Feet
- Dimensions: 4'11x9'11
Bonus room
- Features: Room Floor: Laminate
- Level: Basement
- Area: 139.86 Square Feet
- Dimensions: 8'10x15'10
Den
- Features: Room Floor: Laminate
- Level: Basement
- Area: 224.91 Square Feet
- Dimensions: 19'5x11'7
Dining room
- Features: Room Floor: Laminate
- Level: Main
- Area: 65.52 Square Feet
- Dimensions: 9'3x7'1
Kitchen
- Features: Room Floor: Laminate
- Level: Main
- Area: 86.33 Square Feet
- Dimensions: 9'4x9'3
Living room
- Features: Room Floor: Laminate
- Level: Main
- Area: 211.97 Square Feet
- Dimensions: 10'11x19'5
Porch
- Features: Room Floor: Laminate
- Level: Main
- Area: 12.53 Square Feet
- Dimensions: 3'5x3'8
Utility room
- Features: Room Floor: Concrete
- Level: Basement
- Area: 78.67 Square Feet
- Dimensions: 9'10x8
Heating
- Forced Air, Natural Gas, Furnace Owned
Cooling
- Air Conditioner(S) Window/Portable
Appliances
- Included: Water Heater, Gas Water Heater, Refrigerator, Stove, Washer, Dryer, Exhaust Fan
Features
- Windows: Window Treatments
- Basement: Full,Finished,Sump Pump,Concrete,Separate Entry
- Number of fireplaces: 1
- Fireplace features: Wood Burning
Interior area
- Total structure area: 960
- Total interior livable area: 960 sqft
Property
Parking
- Total spaces: 5
- Parking features: 1 Car Attached, Double Driveway, Gravel
- Attached garage spaces: 1
- Has uncovered spaces: Yes
- Details: Parking Size: 24.0x14.0
Features
- Patio & porch: Deck, Patio
- Exterior features: Garden, Lawn Back, Lawn Front
- Fencing: Fenced
- Frontage length: 60.00
Lot
- Size: 7,405 Square Feet
- Dimensions: 120
- Features: Rectangular Lot, Trees/Shrubs
Construction
Type & style
- Home type: SingleFamily
- Architectural style: Raised Bungalow
- Property subtype: Single Family Residence
Materials
- Wood Frame, Siding
- Roof: Asphalt
Condition
- Year built: 1966
Community & HOA
Community
- Security: Alarm Sys Rented
Location
- Region: Churchbridge
Financial & listing details
- Price per square foot: C$192/sqft
- Annual tax amount: C$2,700
- Date on market: 11/26/2025
- Ownership: Freehold
Price history
| Date | Event | Price |
|---|---|---|
| 6/19/2026 | Price change | C$184,000-3.2%C$192/sqft |
Source: Saskatchewan REALTORS® Association #SK024736 Report a problem | ||
| 11/26/2025 | Listed for sale | C$190,000C$198/sqft |
Source: Saskatchewan REALTORS® Association #SK024736 Report a problem | ||
Public tax history
Tax history is unavailable.
Climate risks
Neighborhood: S0A
Nearby schools
GreatSchools rating
No schools nearby
We couldn't find any schools near this home.
- C$187,0003 bd2 ba1k sqft130 1st Ave N, Churchbridge, SK S0A0M0For Sale

- C$99,0001 bd1 ba572 sqft230 Prothero Ave E, Churchbridge, SK S0A0M0For Sale

- C$599,0004 bd3 ba1.5k sqft109 Cedar Cres, Churchbridge, SK S0A0M0For Sale

- C$140,0003 bd2 ba816 sqft321 Vincent Ave W, Churchbridge, SK S0A0M0For Sale
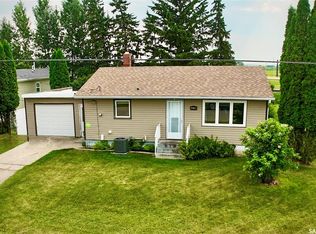
- C$69,9002 bd1 ba580 sqft121 Allan Ave, Churchbridge, SK S0A0M0For Sale
- C$69,9002 bd1 ba960 sqft427 Vincent Ave W, Churchbridge, SK S0A0M0For Sale
- C$239,0003 bd2 ba1.5k sqft511 Arundel Ave S, Bredenbury, SK S0A0H0For Sale
- C$560,0003 bd2 ba1.4k sqftRural Address #181, Langenburg, SK S0AFor Sale
Similar homes
- C$140,0003 bd2 ba816 sqft321 Vincent AVENUE W, Churchbridge, SK S0A 0M0For SaleMLS ID #SK044521, Elyce Wilson, RE/MAX Blue Chip Realty. Saskatchewan REALTORS® Association
- C$199,9002 bd2 ba936 sqft915 Maple DRIVE, Esterhazy, SK S0A 0X0For Sale
 MLS ID #SK039482, Amy Hudacek, eXp Realty. Saskatchewan REALTORS® Association
 - C$159,0003 bd2 ba972 sqft104 Montreal AVENUE, Saltcoats, SK S0A 3R0For Sale
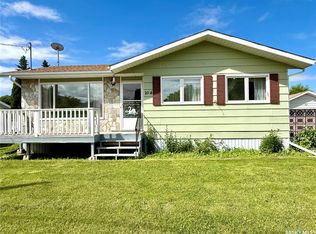 MLS ID #SK041041, Trina Stechyshyn, Royal LePage Next Level. Saskatchewan REALTORS® Association
 - C$165,0003 bd2 ba1.2k sqft317 Riedel AVENUE E, Langenburg, SK S0A 2A0For Sale
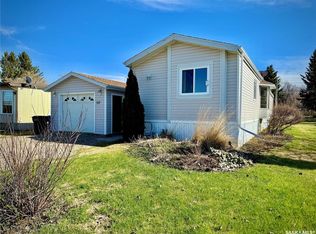 MLS ID #SK031984, Elyce Wilson, RE/MAX Blue Chip Realty. Saskatchewan REALTORS® Association
 - C$98,0002 bd1 ba1k sqft409 Second STREET N, Langenburg, SK S0A 2A0For SaleMLS ID #SK042001, Alexander Vandenameele, Royal LePage Premier Realty. Saskatchewan REALTORS® Association
