The perfect 2x2(two bed/two bath) Unit is sliding on to Potash Countries Market priced for a fast sale! This ideally located bungalow is perched on the northern edge of Esterhazy's residential streets, conveniently a stones throw from Esterhazy's walking trails and the coveted Valleys edge. Within a 5 minute walk to the towns recreation hub a potential buyer can be sure to never be late for baseball/swimming/tee-off time or the Sr Game (not to mention this home is equal distance to both Elementary/High Schools). The homes exterior boasts an on trend color scheme with grey stucco and crisp black brick. The yard is private, with back alley access and had the old garage already removed for the next owners custom build to their taste buds. Steps inside the main floor your given a large high function kitchen with a pull up style island with seating and updated appliances-this home is all about function. A large well lit living room can keep the winter blues away with copious amounts of natural light and an updated engineered laminate floor, and an excellent trick or treating front door. Two bedrooms on the main floor and the show stopping master, with a walk through walk in closet and a FULL 4 piece ensuite! Below grade we have an above grade basement, with a wide open concept ready for the next owners vision to be framed up and framed into reality. This spot boasts some of Esterhazy's best neighbours, and they are waiting for their next new crew member to move in! Call your agent and snag your spot on Maple Drive while this deals still alive in Esterhazy-SE SKs cross roads community, where potash, wheat and recreation meet! Taxes to be updated before WED JUNE 17
Active
C$199,900
915 Maple DRIVE, Esterhazy, SK S0A 0X0
2beds
2baths
936sqft
Single Family Residence
Built in 1965
7,039 Square Feet Lot
$-- Zestimate®
C$214/sqft
C$-- HOA
What's special
Updated appliancesUpdated engineered laminate floor
- 47 days |
- 13 |
- 0 |
Zillow last checked:
Listing updated:
Listed by:
Amy Hudacek,
eXp Realty
Source: Saskatchewan REALTORS® Association,MLS®#: SK039482Originating MLS®#: Saskatchewan REALTORS® Association
Facts & features
Interior
Bedrooms & bathrooms
- Bedrooms: 2
- Bathrooms: 2
Primary bedroom
- Features: Room Floor: Carpet
- Level: Main
- Area: 127.27 Square Feet
- Dimensions: 12.5x10.3
Bedroom
- Features: Room Floor: Carpet
- Level: Main
- Area: 105.03 Square Feet
- Dimensions: 10.1x10.5
Other
- Features: Room Floor: Linoleum
- Level: Main
- Area: 84.58 Square Feet
- Dimensions: 8.9x9.8
Other
- Features: Room Floor: Linoleum
- Level: Main
- Area: 44.73 Square Feet
- Dimensions: 4.9x9.5
Other
- Features: Room Floor: Linoleum
- Level: Main
- Area: 181.92 Square Feet
- Dimensions: 14.9x12.4
Other
- Features: Room Floor: Concrete
- Level: Main
- Area: 860.42 Square Feet
- Dimensions: 35x24.7
Living room
- Features: Room Floor: Laminate
- Level: Main
- Area: 222 Square Feet
- Dimensions: 12.4x18
Other
- Features: Room Floor: Linoleum
- Level: Main
- Area: 17.19 Square Feet
- Dimensions: 4.7x3.9
Heating
- Forced Air, Natural Gas
Cooling
- Central Air
Appliances
- Included: Water Heater, Gas Water Heater, Dryer, Refrigerator, Stove, Washer
Features
- Basement: Full,Unfinished,Sump Pump,Concrete
- Has fireplace: No
Interior area
- Total structure area: 936
- Total interior livable area: 936 sqft
Property
Parking
- Total spaces: 4
- Parking features: Parking Pad, Parking Spaces, Double Driveway, Gravel
- Has uncovered spaces: Yes
Features
- Exterior features: Lawn Back, Lawn Front
- Fencing: Partial
- Frontage length: 64.00
Lot
- Size: 7,039 Square Feet
- Dimensions: 110
- Features: Rectangular Lot, Trees/Shrubs
Construction
Type & style
- Home type: SingleFamily
- Architectural style: Bungalow
- Property subtype: Single Family Residence
Materials
- Brick, Stucco
- Roof: Asphalt
Condition
- Year built: 1965
Community & HOA
Location
- Region: Esterhazy
Financial & listing details
- Price per square foot: C$214/sqft
- Annual tax amount: C$2,477
- Date on market: 6/15/2026
- Ownership: Freehold
Amy Hudacek
Amy Hudacek
(306) 740-6100
By pressing Contact Agent, you agree that the real estate professional identified above may call/text you about your search, which may involve use of automated means and pre-recorded/artificial voices. You don't need to consent as a condition of buying any property, goods, or services. Message/data rates may apply. You also agree to our Terms of Use. Zillow does not endorse any real estate professionals. We may share information about your recent and future site activity with your agent to help them understand what you're looking for in a home.
Price history
| Date | Event | Price |
|---|---|---|
| 6/15/2026 | Listed for sale | C$199,900C$214/sqft |
Source: Saskatchewan REALTORS® Association #SK039482 Report a problem | ||
Public tax history
Tax history is unavailable.
Climate risks
Neighborhood: S0A
Nearby schools
GreatSchools rating
No schools nearby
We couldn't find any schools near this home.
- C$149,0003 bd1 ba1.7k sqft720 Maple Dr, Esterhazy, SK S0A0X0For Sale

- C$--1 bd1 ba-- sqft600 Arcola St #292877, Esterhazy, SK S0A0X0Off Market
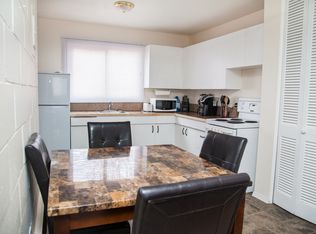
- C$--2 bd1 ba-- sqft600 Arcola St #292878, Esterhazy, SK S0A0X0Off Market
- C$275,0002 bd1 ba1k sqft540 Stanley St, Esterhazy, SK S0A0X0For Sale

- C$385,0005 bd3 ba1.6k sqft235 George Cres, Esterhazy, SK S0A0X0For Sale
- C$79,000-- bd-- ba-- sqft512 Maple St, Esterhazy, SK S0A0X0For Sale
- C$44,9991 bd1 ba572 sqft509 Saint Mary St, Esterhazy, SK S0A0X0For Sale
- C$459,0006 bd6 ba2.4k sqft422 Saint Mary St #A & B, Esterhazy, SK S0A0X0For Sale
Similar homes
- C$215,0003 bd1 ba1.1k sqft414 Lake STREET, Esterhazy, SK S0A 0X0For Sale
 MLS ID #SK033361, Amy Hudacek, eXp Realty. Saskatchewan REALTORS® Association
 - C$175,0002 bd1 ba1.1k sqft604 Sussex AVENUE, Esterhazy, SK S0A 0X0For Sale
 MLS ID #SK034538, Amy Hudacek, eXp Realty. Saskatchewan REALTORS® Association
 - C$275,0002 bd1 ba1k sqft540 Stanley STREET, Esterhazy, SK S0A 0X0For SaleMLS ID #SK030745, Amy Hudacek, eXp Realty. Saskatchewan REALTORS® Association
- C$260,0004 bd2 ba1.3k sqft4-418 Main Street, Esterhazy, SK S0A 0X0For Sale
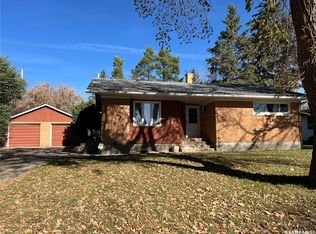 MLS ID #SK020494, Nancy Johnson, RE/MAX Revolution Realty. Saskatchewan REALTORS® Association
 - C$184,0005 bd2 ba960 sqft103 Cottonwood CRESCENT, Churchbridge, SK S0A 0M0For SaleMLS ID #SK024736, Elyce Wilson, RE/MAX Blue Chip Realty. Saskatchewan REALTORS® Association
- C$230,0003 bd3 ba1.2k sqft203 MacDonald STREET, Stockholm, SK S0A 3Y0For SaleMLS ID #SK019424, Jennifer Schwitzer, Living Skies Realty Ltd.. Saskatchewan REALTORS® Association
- C$125,0004 bd1 ba1k sqft701 3rd AVENUE, Spy Hill, SK S0A 3W0For SaleMLS ID #SK043852, Amy Hudacek, eXp Realty. Saskatchewan REALTORS® Association
