One quaint package with all your one floor living needs is tucked on the quiet edge of Lake Street Esterhazy! This home boasts 2 drive ways, an apple tree, a healthy lawn & a well lit home safe for you to age in place. Zero upgrades necessary with fresh flooring and a new coat of paint on the interior, updated windows, mechanical and appliances this home has it all. Plenty of closets, a walk in pantry, lots of natural light and 3 great sized bedrooms is sure to give this home your seal of approval. A full 4 pc bath will have you spruced up and ready for all yours days. The mainfloor laundry and utility has access to a clean and dry 4 foot crawl space with your major mechanical and your AC(2024) is out the back off the west facing deck. This is your chance to own a home where the only thing you need to do is personalize! Don't delay book your viewing today!
Active
C$215,000
414 Lake STREET, Esterhazy, SK S0A 0X0
3beds
1baths
1,121sqft
Single Family Residence
Built in 2010
8,999 Square Feet Lot
$-- Zestimate®
C$192/sqft
C$-- HOA
What's special
Apple treeHealthy lawnWell lit homeFresh flooringUpdated windowsPlenty of closetsWalk in pantry
- 101 days |
- 10 |
- 0 |
Zillow last checked:
Listing updated:
Listed by:
Amy Hudacek,
eXp Realty
Source: Saskatchewan REALTORS® Association,MLS®#: SK033361Originating MLS®#: Saskatchewan REALTORS® Association
Facts & features
Interior
Bedrooms & bathrooms
- Bedrooms: 3
- Bathrooms: 1
Bedroom
- Features: Room Floor: Laminate
- Level: Main
- Area: 120.88 Square Feet
- Dimensions: 8.7x14.1
Bedroom
- Features: Room Floor: Laminate
- Level: Main
- Area: 158.63 Square Feet
- Dimensions: 13.6x11.9
Bedroom
- Features: Room Floor: Laminate
- Level: Main
- Area: 126.53 Square Feet
- Dimensions: 11.1x11.5
Other
- Features: Room Floor: Linoleum
- Level: Main
- Area: 35.52 Square Feet
- Dimensions: 4.7x7.9
Other
- Features: Room Floor: Linoleum
- Level: Main
- Area: 207.29 Square Feet
- Dimensions: 12.6x16.7
Other
- Features: Room Floor: Linoleum
- Level: Main
- Width: 8.08 Feet
Living room
- Features: Room Floor: Laminate
- Level: Main
- Area: 220.5 Square Feet
- Dimensions: 15.9x14
Heating
- Forced Air, Natural Gas
Cooling
- Central Air
Appliances
- Included: Water Heater, Electric Water Heater, Water Softener, Dishwasher Built In, Dryer, Refrigerator, Exhaust Fan, Microwave, Stove, Washer
Features
- Basement: Crawl Space,Preserved Wood
- Has fireplace: No
Interior area
- Total structure area: 1,121
- Total interior livable area: 1,121 sqft
Property
Parking
- Total spaces: 4
- Parking features: 1 Car Attached, Parking Pad, Parking Spaces, Double Driveway, Paved
- Attached garage spaces: 1
- Has uncovered spaces: Yes
- Details: Parking Size: 30.0x20.0
Features
- Patio & porch: Deck
- Exterior features: Lawn Back, Lawn Front
- Frontage length: 75.00
Lot
- Size: 8,999 Square Feet
- Dimensions: 120
- Features: Rectangular Lot
Construction
Type & style
- Home type: SingleFamily
- Architectural style: Bungalow
- Property subtype: Single Family Residence
Materials
- Composite Siding
- Roof: Asphalt
Condition
- Year built: 2010
Community & HOA
Location
- Region: Esterhazy
Financial & listing details
- Price per square foot: C$192/sqft
- Annual tax amount: C$3,223
- Date on market: 4/21/2026
- Ownership: Freehold
Amy Hudacek
Amy Hudacek
(306) 740-6100
By pressing Contact Agent, you agree that the real estate professional identified above may call/text you about your search, which may involve use of automated means and pre-recorded/artificial voices. You don't need to consent as a condition of buying any property, goods, or services. Message/data rates may apply. You also agree to our Terms of Use. Zillow does not endorse any real estate professionals. We may share information about your recent and future site activity with your agent to help them understand what you're looking for in a home.
Price history
| Date | Event | Price |
|---|---|---|
| 6/4/2026 | Price change | C$215,000-8.5%C$192/sqft |
Source: Saskatchewan REALTORS® Association #SK033361 Report a problem | ||
| 4/21/2026 | Listed for sale | C$235,000C$210/sqft |
Source: Saskatchewan REALTORS® Association #SK033361 Report a problem | ||
Public tax history
Tax history is unavailable.
Climate risks
Neighborhood: S0A
Nearby schools
GreatSchools rating
No schools nearby
We couldn't find any schools near this home.

- C$459,0006 bd6 ba2.4k sqft422 Saint Mary St #A & B, Esterhazy, SK S0A0X0For Sale
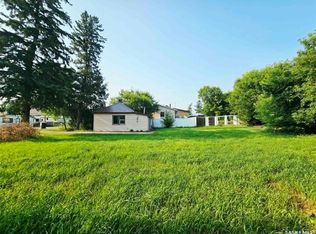
- C$44,9991 bd1 ba572 sqft509 Saint Mary St, Esterhazy, SK S0A0X0For Sale
- C$79,000-- bd-- ba-- sqft512 Maple St, Esterhazy, SK S0A0X0For Sale

- C$--2 bd1 ba925 sqft322 James St, Esterhazy, SK S0A0X0Off Market
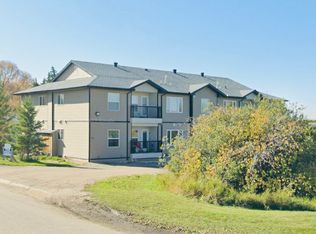
- C$385,0005 bd3 ba1.6k sqft235 George Cres, Esterhazy, SK S0A0X0For Sale
- C$175,0002 bd1 ba1.1k sqft604 Sussex Ave, Esterhazy, SK S0A0X0For Sale
- C$275,0002 bd1 ba1k sqft540 Stanley St, Esterhazy, SK S0A0X0For Sale
- C$115,0001 bd1 ba840 sqft301 Gonczy Ave, Esterhazy, SK S0A0X0For Sale
Similar homes
- C$215,0003 bd2 ba936 sqft737 Sumner STREET, Esterhazy, SK S0A 0X0For Sale
 MLS ID #SK031592, Amy Hudacek, eXp Realty. Saskatchewan REALTORS® Association
 - C$199,9002 bd2 ba936 sqft915 Maple DRIVE, Esterhazy, SK S0A 0X0For Sale
 MLS ID #SK039482, Amy Hudacek, eXp Realty. Saskatchewan REALTORS® Association
 - C$175,0002 bd1 ba1.1k sqft604 Sussex AVENUE, Esterhazy, SK S0A 0X0For Sale
 MLS ID #SK034538, Amy Hudacek, eXp Realty. Saskatchewan REALTORS® Association
 - C$260,0004 bd2 ba1.3k sqft4-418 Main Street, Esterhazy, SK S0A 0X0For Sale
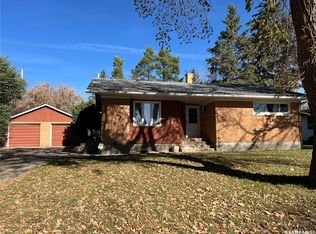 MLS ID #SK020494, Nancy Johnson, RE/MAX Revolution Realty. Saskatchewan REALTORS® Association
 - C$275,0002 bd1 ba1k sqft540 Stanley STREET, Esterhazy, SK S0A 0X0For SaleMLS ID #SK030745, Amy Hudacek, eXp Realty. Saskatchewan REALTORS® Association
- C$230,0003 bd3 ba1.2k sqft203 MacDonald STREET, Stockholm, SK S0A 3Y0For SaleMLS ID #SK019424, Jennifer Schwitzer, Living Skies Realty Ltd.. Saskatchewan REALTORS® Association
