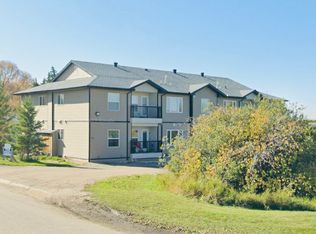
What an incredible opportunity to own a beautifully designed home with the added advantage of income potential from the adjoining, identical property. 422 St. Marys Street in Esterhazy is a thoughtfully crafted duplex offering approximately 1,200 sq ft per side, with a layout that delivers both comfort and practicality. The upper level of each unit features three generous bedrooms, a spacious linen closet, and an impressive oversized bathroom complete with a pocket lavatory and dual sinks—an ideal setup for busy households. The main floor welcomes you with an open-concept design highlighted by rich laminate flooring, crisp white cabinetry, a cozy natural gas fireplace, and a charming dining area perfect for everyday living. A convenient two-piece powder room completes the main level. Downstairs, each basement is ready for the next owner to add personal finishing touches. The current layout includes a simple three-piece bathroom, a dedicated storage room, and a large den that could function in a variety of ways. Quality construction and thoughtful planning are evident throughout, with features such as composite siding, ICF foundation, 200-amp electrical service, high-efficiency furnaces, separate utilities, private insulated garages, independent decks, and ample parking. Located within walking distance to downtown and essential amenities, this property stands out as a rare offering in Esterhazy. Each side is individually titled, though the seller prefers a package sale. For investors, both sides have reliable tenants and a strong rental history. For buyers seeking a primary residence with income potential, this type of property may be purchased with as little as 5% down—an advantage not typically available when acquiring a stand-alone rental, which often requires 20% or more. A unique opportunity like this is truly hard to find.
Active
C$459,000
UNIT A & B-422 St Mary STREET, Esterhazy, SK S0A 0X0
6beds
6baths
2,436sqft
Duplex
Built in 2011
-- sqft lot
$-- Zestimate®
C$188/sqft
C$-- HOA
What's special
- 282 days
- 9
- 0
Zillow last checked:
Listing updated:
Listed by:
Elyce Wilson,
RE/MAX Blue Chip Realty
Source: Saskatchewan REALTORS® Association,MLS®#: SK024256Originating MLS®#: Saskatchewan REALTORS® Association
Facts & features
Interior
Bedrooms & bathrooms
- Bedrooms: 6
- Bathrooms: 6
Bedroom
- Features: Room Floor: Laminate
- Level: Second
- Area: 80 Square Feet
- Dimensions: 8x10
Bedroom
- Features: Room Floor: Laminate
- Level: Second
- Area: 112.26 Square Feet
- Dimensions: 11'5x9'10
Bedroom
- Features: Room Floor: Laminate
- Level: Second
- Area: 101.25 Square Feet
- Dimensions: 11'3x9
Bedroom
- Features: Room Floor: Laminate
- Level: Second
- Area: 80 Square Feet
- Dimensions: 8x10
Bedroom
- Features: Room Floor: Laminate
- Level: Second
- Area: 112.26 Square Feet
- Dimensions: 11'5x9'10
Bedroom
- Features: Room Floor: Laminate
- Level: Second
- Area: 101.25 Square Feet
- Dimensions: 11'3x9
Other
- Features: Room Floor: Linoleum
- Level: Main
- Area: 30.24 Square Feet
- Dimensions: 5'7x5'5
Other
- Features: Room Floor: Concrete
- Level: Basement
- Area: 42.61 Square Feet
- Dimensions: 4'11x8'8
Other
- Features: Room Floor: Linoleum
- Level: Main
- Area: 30.24 Square Feet
- Dimensions: 5'7x5'5
Other
- Features: Room Floor: Concrete
- Level: Basement
- Area: 42.61 Square Feet
- Dimensions: 4'11x8'8
Other
- Features: Room Floor: Linoleum
- Level: Second
- Area: 69.75 Square Feet
- Dimensions: 9x7'9
Other
- Features: Room Floor: Linoleum
- Level: Second
- Area: 69.75 Square Feet
- Dimensions: 9x7'9
Den
- Features: Room Floor: Concrete
- Level: Basement
- Area: 317.25 Square Feet
- Dimensions: 20'3x15'8
Den
- Features: Room Floor: Concrete
- Level: Basement
- Area: 317.25 Square Feet
- Dimensions: 20'3x15'8
Dining room
- Features: Room Floor: Laminate
- Level: Main
- Area: 88.33 Square Feet
- Dimensions: 10x8'10
Dining room
- Features: Room Floor: Laminate
- Level: Main
- Area: 88.33 Square Feet
- Dimensions: 10x8'10
Foyer
- Features: Room Floor: Laminate
- Level: Main
- Area: 33.33 Square Feet
- Dimensions: 3'4x10
Foyer
- Features: Room Floor: Laminate
- Level: Main
- Area: 33.33 Square Feet
- Dimensions: 3'4x10
Kitchen
- Features: Room Floor: Laminate
- Level: Main
- Area: 135 Square Feet
- Dimensions: 10x13'6
Kitchen
- Features: Room Floor: Laminate
- Level: Main
- Area: 135 Square Feet
- Dimensions: 10'x13'6
Living room
- Features: Room Floor: Laminate
- Level: Main
- Area: 191 Square Feet
- Dimensions: 15'11x12
Living room
- Features: Room Floor: Laminate
- Level: Main
- Area: 191 Square Feet
- Dimensions: 15'11x12
Heating
- Forced Air, Natural Gas, Furnace Owned
Cooling
- Central Air
Appliances
- Included: Water Heater, Gas Water Heater, Refrigerator, Stove, Washer, Dryer, Dishwasher Built In, Microwave, Microwave Hood Fan
Features
- T.V. Mounts
- Windows: Window Treatments
- Basement: Full,Partially Finished,Sump Pump,ICF Block
- Number of fireplaces: 2
- Fireplace features: Gas
Interior area
- Total structure area: 2,436
- Total interior livable area: 2,436 sqft
Property
Parking
- Total spaces: 4
- Parking features: 2 Car Attached, Parking Spaces, Garage Door Opnr/Control(S), Gravel
- Attached garage spaces: 2
- Has uncovered spaces: Yes
Features
- Levels: Two
- Stories: 2
- Patio & porch: Deck
- Exterior features: Lawn Front
- Frontage length: 50.00
Lot
- Size: 6,098 Square Feet
- Dimensions: 120
- Features: Corner Lot, Rectangular Lot
Details
- Other equipment: Air Exchanger
Construction
Type & style
- Home type: MultiFamily
- Property subtype: Duplex
- Attached to another structure: Yes
Materials
- Wood Frame, Composite Siding
- Roof: Asphalt
Condition
- Year built: 2011
Community & HOA
Location
- Region: Esterhazy
Financial & listing details
- Price per square foot: C$188/sqft
- Annual tax amount: C$7,252
- Date on market: 11/19/2025
- Ownership: Freehold
Price history
| Date | Event | Price |
|---|---|---|
| 11/19/2025 | Listed for sale | C$459,000C$188/sqft |
Source: Saskatchewan REALTORS® Association #SK024256 Report a problem | ||
Public tax history
Tax history is unavailable.
Climate risks
Neighborhood: S0A
Nearby schools
GreatSchools rating
No schools nearby
We couldn't find any schools near this home.
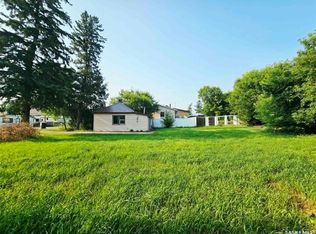


Similar homes
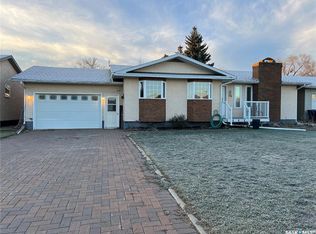
- C$370,0005 bd3 ba1.6k sqft235 George CRESCENT, Esterhazy, SK S0A 0X0For Sale
 MLS ID #SK024847, Nancy Johnson, RE/MAX Revolution Realty. Saskatchewan REALTORS® Association
 - C$419,0004 bd2 ba2.3k sqftHawcutt Acreage - Rm Of Grayson, Grayson Rm No. 184, SK S0A 3Y0For Sale
 MLS ID #SK031626, Elyce Wilson, RE/MAX Blue Chip Realty. Saskatchewan REALTORS® Association
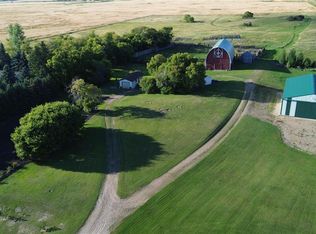
 - C$560,0003 bd2 ba1.4k sqftJourney Acres Langenburg Churchbridge Acreage, Langenburg Rm No. 181, SK S0A 0M0For Sale
 MLS ID #SK037947, Roxanne McNabb, Royal LePage Next Level. Saskatchewan REALTORS® Association
 - C$649,9006 bd4 ba1.5k sqftNatures Edge Acres - Rm Of Fertile Belt, Fertile Belt Rm No. 183, SK S0A 0X0For Sale
 MLS ID #SK019255, Elyce Wilson, RE/MAX Blue Chip Realty. Saskatchewan REALTORS® Association
