Hunting for something brag worthy this season? Lets trek to the south side of the tracks, where the lots are massive and the streets are quiet-613 Gonczy boasts a 20,000+ sq ft lot, triple garage with asphalting to MATCH & exceed the garage spaces! A fully fenced yard, covered deck, NG BBQ outlet, garden space and fire pit finish off everything you could want in a yard. The garage boasts infloor heat and ample space to park, tinker or partay with 3 - 10ft doors as a bonus to get access to your units inside. A grand entry from the street with custom beam work accents, play the part of country-chic on the edge of town-with flowing top to bottom flooring and wall tones. This homes style is sure to please any one who likes a simple flowing design and colorscheme. Black kitchen appliances accent the shared kitchen/dining space and large Living room with massive stacked stone NG Fireplace. 3 bedrooms on the main floor, with a 5 pc ensuite & 4 pc main bath arnt IT for the main floor. Patio doors to the covered deck, tons of natural light & a COPIOUS sized main floor laundry, freezer room & boot room seal the deal on the top floor of 1900 sq ft. Matched in size and finished 2 bedrooms below deck, a clean and tidy utility room, under stair storage don't compare to the massive entertaining space down stairs. A wet bar, pull up stools, pool table & TV area with built in electric FP match the upstairs on trend and function complete with a 4 pc bath. Dont delay-DIVE into the it house on ESTERHAZYS market. Pull the trigger on your real estate goals by calling your agent today!
Active
C$649,999
613 Gonczy AVENUE, Esterhazy, SK S0A 0X0
5beds
3baths
1,900sqft
Single Family Residence
Built in 2016
21 Square Feet Lot
$-- Zestimate®
C$342/sqft
C$-- HOA
What's special
Triple garage with asphaltingFully fenced yardCovered deckNg bbq outletGarden spaceFire pitBlack kitchen appliances
- 3 days
- 3
- 0
Zillow last checked:
Listing updated:
Listed by:
Amy Hudacek,
eXp Realty
Source: Saskatchewan REALTORS® Association,MLS®#: SK046405Originating MLS®#: Saskatchewan REALTORS® Association
Facts & features
Interior
Bedrooms & bathrooms
- Bedrooms: 5
- Bathrooms: 3
Primary bedroom
- Features: Room Floor: Vinyl Plank
- Level: Main
- Area: 143 Square Feet
- Dimensions: 13x11
Bedroom
- Features: Room Floor: Vinyl Plank
- Level: Main
- Area: 92 Square Feet
- Dimensions: 12x7.8
Bedroom
- Features: Room Floor: Vinyl Plank
- Level: Main
- Area: 85.25 Square Feet
- Dimensions: 7.9x11
Bedroom
- Features: Room Floor: Vinyl Plank
- Level: Basement
- Area: 133 Square Feet
- Dimensions: 9.6x14
Bedroom
- Features: Room Floor: Vinyl Plank
- Level: Basement
- Area: 137.36 Square Feet
- Dimensions: 9.7x14.4
Other
- Features: Room Floor: Vinyl Plank
- Level: Main
- Area: 54.94 Square Feet
- Dimensions: 7.8x7.2
Other
- Features: Room Floor: Vinyl Plank
- Level: Basement
- Area: 74.92 Square Feet
- Dimensions: 9.8x7.9
Other
- Features: Room Floor: Vinyl Plank
- Level: Main
- Area: 90.85 Square Feet
- Dimensions: 7.5x12.3
Other
- Features: Room Floor: Vinyl Plank
- Level: Main
- Area: 243 Square Feet
- Dimensions: 18x13.6
Laundry
- Features: Room Floor: Vinyl Plank
- Level: Main
- Area: 84 Square Feet
- Dimensions: 8x10.6
Living room
- Features: Room Floor: Vinyl Plank
- Level: Main
- Area: 385.14 Square Feet
- Dimensions: 15.8x24.7
Porch
- Features: Room Floor: Vinyl Plank
- Level: Main
- Area: 254.58 Square Feet
- Dimensions: 19.7x13
Recreation room
- Features: Room Floor: Vinyl Plank
- Level: Basement
- Area: 1505 Square Feet
- Dimensions: 43x35
Storage
- Features: Room Floor: Vinyl Plank
- Level: Main
- Area: 18.75 Square Feet
- Dimensions: 4.6x4.2
Storage
- Features: Room Floor: Vinyl Plank
- Level: Basement
- Area: 60 Square Feet
- Dimensions: 10x6
Utility room
- Features: Room Floor: Concrete
- Level: Basement
- Area: 135.42 Square Feet
- Dimensions: 10.5x13
Heating
- Forced Air, Radiant Floor, Natural Gas
Cooling
- Central Air
Appliances
- Included: Water Heater, Gas Water Heater, Water Softener, Dishwasher Built In, Dryer, Refrigerator, Reverse Osmosis System, Stove, Washer, On Demand Water Heater
Features
- Sound System Built In, T.V. Mounts
- Windows: Window Treatments
- Basement: Full,Sump Pump,Preserved Wood
- Number of fireplaces: 2
- Fireplace features: Electric, Gas
Interior area
- Total structure area: 1,900
- Total interior livable area: 1,900 sqft
Property
Parking
- Total spaces: 3
- Parking features: 3 Car Attached, RV Garage, Garage Door Opnr/Control(S), Heated Garage, Asphalt, Triple Driveway
- Attached garage spaces: 3
- Has uncovered spaces: Yes
- Details: Parking Size: 36.0x40.0
Features
- Patio & porch: Deck
- Exterior features: Garden, Lawn Back, Lawn Front
- Fencing: Fenced
- Frontage length: 130.00
Lot
- Size: 21 Square Feet
- Dimensions: 158
- Features: Corner Lot, Rectangular Lot, Trees/Shrubs
Details
- Additional structures: Shed(s)
- Other equipment: Air Exchanger
Construction
Type & style
- Home type: SingleFamily
- Architectural style: Raised Bungalow
- Property subtype: Single Family Residence
Materials
- Stucco
- Roof: Asphalt
Condition
- Year built: 2016
Community & HOA
Location
- Region: Esterhazy
Financial & listing details
- Price per square foot: C$342/sqft
- Annual tax amount: C$6,927
- Date on market: 8/24/2026
- Ownership: Freehold
Price history
| Date | Event | Price |
|---|---|---|
| 8/24/2026 | Listed for sale | C$649,999C$342/sqft |
Source: Saskatchewan REALTORS® Association #SK046405 Report a problem | ||
Public tax history
Tax history is unavailable.
Climate risks
Neighborhood: S0A
Nearby schools
GreatSchools rating
No schools nearby
We couldn't find any schools near this home.

Similar homes
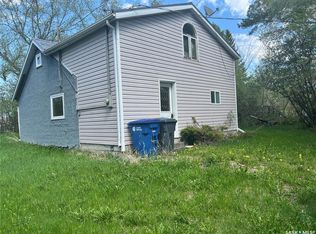
- C$370,0005 bd3 ba1.6k sqft235 George CRESCENT, Esterhazy, SK S0A 0X0For Sale
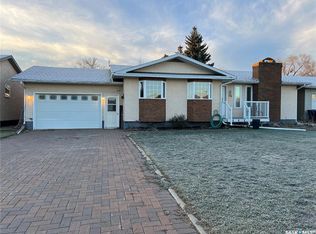 MLS ID #SK024847, Nancy Johnson, RE/MAX Revolution Realty. Saskatchewan REALTORS® Association
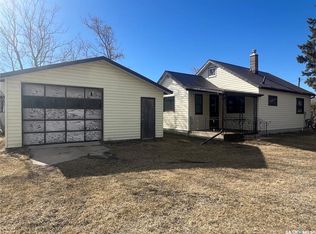
 - C$459,0006 bd6 ba2.4k sqftUNIT A & B-422 St Mary STREET, Esterhazy, SK S0A 0X0For Sale
 MLS ID #SK024256, Elyce Wilson, RE/MAX Blue Chip Realty. Saskatchewan REALTORS® Association
 - C$649,9006 bd4 ba1.5k sqftNatures Edge Acres - Rm Of Fertile Belt, Fertile Belt Rm No. 183, SK S0A 0X0For Sale
 MLS ID #SK019255, Elyce Wilson, RE/MAX Blue Chip Realty. Saskatchewan REALTORS® Association
 - C$560,0003 bd2 ba1.4k sqftJourney Acres Langenburg Churchbridge Acreage, Langenburg Rm No. 181, SK S0A 0M0For Sale
 MLS ID #SK037947, Roxanne McNabb, Royal LePage Next Level. Saskatchewan REALTORS® Association
