FAMILY HOME - 1622 SQ FT - QUIET NEIGHBORHOOD - VERY CLOSE TO ELEMENTARY SCHOOL AND DAY CARE. A family home of this size is hard to find in this market. With 1622 sq ft, this 1981 home with the addition built on in 1990 features a great amount of space for your family. From the garage entrance into the home,you will appreciate the entryway that provides entry directly to the bedrooms & 4 pc bathroom or, you can turn into the kitchen where your eye will carry through to the open concept of the kitchen, dining and livingroom. The kitchen features centre island, pantry space and plenty of upper and lower cabinetry. Adjacent dining area makes serving more than convenient. Bay windows in the kitchen and dining accentuate the area. Livingroom features a natural gas fireplace and plenty of space with it's "L" shape where you can utilize for a traditional formal dining area or perhaps a gaming or play area for the kids. Main floor laundry is an absolute feature you won't want to live without. Add upper cabintry and there is even more storage if you require. Primary bedroom features a 3 pc ensuite for your privacy and convenience. There is plenty of storage available on the main floor. Finished basement with recently updated laminate flooring, offers plenty of space available for your family gatherings or entertainment. The natural gas fireplace adds warmth to this large space and you will find it very convenient with added cabinetry and large counter tops for serving snacks and beverages. It also offers a 3 pc bathroom (with finishings needing to be completed) as well as 2 extra bedrooms. Deep single attached garage with walkthrough to an enclosed sun room will add to your quiet personal space. Backyard patio area, partially fenced yard with workshop and shed completes this private back yard. This property is one that you will be proud to call home.
Active
C$385,000
235 George CRESCENT, Esterhazy, SK S0A 0X0
5beds
3baths
1,622sqft
Single Family Residence
Built in 1981
7,962 Square Feet Lot
$-- Zestimate®
C$237/sqft
C$-- HOA
What's special
Kitchen features centre islandPantry spaceAdjacent dining areaMain floor laundryBackyard patio areaPrivate backyard
- 259 days |
- 5 |
- 0 |
Zillow last checked:
Listing updated:
Listed by:
Nancy Johnson,
RE/MAX Revolution Realty,
Abbie Houston,
RE/MAX Revolution Realty
Source: Saskatchewan REALTORS® Association,MLS®#: SK024847Originating MLS®#: Saskatchewan REALTORS® Association
Facts & features
Interior
Bedrooms & bathrooms
- Bedrooms: 5
- Bathrooms: 3
Primary bedroom
- Features: Room Floor: Carpet
- Level: Main
- Dimensions: 13'5"x11'
Bedroom
- Features: Room Floor: Carpet
- Level: Main
- Area: 100 Square Feet
- Dimensions: 10'x10'
Bedroom
- Features: Room Floor: Carpet
- Level: Main
- Dimensions: 17'5"x9'5"
Bedroom
- Features: Room Floor: Laminate
- Level: Basement
- Dimensions: 13'3"x10'
Bedroom
- Features: Room Floor: Laminate
- Level: Basement
- Dimensions: 15'2"x10'7"
Other
- Features: Room Floor: Ceramic
- Level: Main
- Dimensions: 6'11"x4'
Other
- Features: Room Floor: Concrete
- Level: Basement
- Dimensions: 7'6"x5'7"
Other
- Features: Room Floor: Linoleum
- Level: Main
- Dimensions: 9'11"x7'3"
Dining room
- Features: Room Floor: Linoleum
- Level: Main
- Dimensions: 11'5"x7'3"
Foyer
- Features: Room Floor: Carpet
- Level: Main
- Dimensions: 10'9"x8'7"
Kitchen
- Features: Room Floor: Linoleum
- Level: Main
- Dimensions: 11'8"x11'5"
Laundry
- Features: Room Floor: Linoleum
- Level: Main
- Dimensions: 10'x5'8"
Living room
- Features: Room Floor: Carpet
- Level: Main
- Area: 325 Square Feet
- Dimensions: 25'x13'
Porch
- Features: Room Floor: Linoleum
- Level: Main
- Dimensions: 6'8"x6'2"
Recreation room
- Features: Room Floor: Laminate
- Level: Basement
- Area: 624 Square Feet
- Dimensions: 26"x24'
Utility room
- Features: Room Floor: Concrete
- Level: Basement
- Dimensions: 6'8"x6'
Heating
- Forced Air, Natural Gas, Furnace Owned
Cooling
- Central Air
Appliances
- Included: Water Heater, Gas Water Heater, Water Softener Rented, Refrigerator, Stove, Washer, Dryer, Dishwasher Built In, Garburator, Exhaust Fan, Reverse Osmosis System
Features
- Central Vac Attached, Central Vac Attachments, Vac Power Nozzle
- Windows: Window Treatments
- Basement: Full,Finished,Concrete
- Number of fireplaces: 2
- Fireplace features: Gas
Interior area
- Total structure area: 1,622
- Total interior livable area: 1,622 sqft
Property
Parking
- Total spaces: 4
- Parking features: 1 Car Attached, Parking Spaces, Garage Door Opnr/Control(S), Double Driveway, Interlocking Block
- Attached garage spaces: 1
- Has uncovered spaces: Yes
- Details: Parking Size: 26.0x18.0
Features
- Patio & porch: Patio
- Exterior features: Lawn Back, Lawn Front, Other
- Fencing: Partial
- Frontage length: 65.00
Lot
- Size: 7,962 Square Feet
- Dimensions: 122.5
- Features: Rectangular Lot, Trees/Shrubs, Underground Sprinkler
Details
- Additional structures: Shed(s)
- Other equipment: Air Filter
Construction
Type & style
- Home type: SingleFamily
- Architectural style: Bungalow
- Property subtype: Single Family Residence
Materials
- Wood Frame, Brick, Stucco
- Roof: Asphalt
Condition
- Year built: 1981
Community & HOA
Location
- Region: Esterhazy
Financial & listing details
- Price per square foot: C$237/sqft
- Annual tax amount: C$4,736
- Date on market: 11/28/2025
- Ownership: Freehold
Price history
| Date | Event | Price |
|---|---|---|
| 5/5/2026 | Price change | C$385,000-2.5%C$237/sqft |
Source: Saskatchewan REALTORS® Association #SK024847 Report a problem | ||
| 1/26/2026 | Price change | C$395,000-3.7%C$244/sqft |
Source: Saskatchewan REALTORS® Association #SK024847 Report a problem | ||
| 11/28/2025 | Listed for sale | C$410,000C$253/sqft |
Source: Saskatchewan REALTORS® Association #SK024847 Report a problem | ||
Public tax history
Tax history is unavailable.
Climate risks
Neighborhood: S0A
Nearby schools
GreatSchools rating
No schools nearby
We couldn't find any schools near this home.
- C$44,9991 bd1 ba572 sqft509 Saint Mary St, Esterhazy, SK S0A0X0For Sale
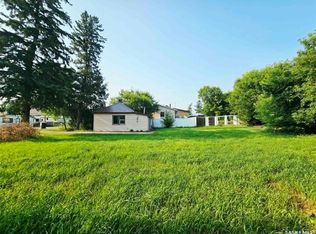
- C$79,000-- bd-- ba-- sqft512 Maple St, Esterhazy, SK S0A0X0For Sale


- C$459,0006 bd6 ba2.4k sqft422 Saint Mary St #A & B, Esterhazy, SK S0A0X0For Sale
- C$149,0003 bd1 ba1.7k sqft720 Maple Dr, Esterhazy, SK S0A0X0For Sale

- C$199,9002 bd2 ba936 sqft915 Maple Dr, Esterhazy, SK S0A0X0For Sale
- C$--2 bd1 ba925 sqft322 James St, Esterhazy, SK S0A0X0Off Market
- C$275,0002 bd1 ba1k sqft540 Stanley St, Esterhazy, SK S0A0X0For Sale
- C$--1 bd1 ba-- sqft600 Arcola St #292877, Esterhazy, SK S0A0X0Off Market
Similar homes

- C$275,0002 bd1 ba1k sqft540 Stanley STREET, Esterhazy, SK S0A 0X0For Sale
 MLS ID #SK030745, Amy Hudacek, eXp Realty. Saskatchewan REALTORS® Association
 - C$199,9002 bd2 ba936 sqft915 Maple DRIVE, Esterhazy, SK S0A 0X0For Sale
 MLS ID #SK039482, Amy Hudacek, eXp Realty. Saskatchewan REALTORS® Association
 - C$419,0004 bd2 ba2.3k sqftHawcutt Acreage - Rm Of Grayson, Grayson Rm No. 184, SK S0A 3Y0For Sale
 MLS ID #SK031626, Elyce Wilson, RE/MAX Blue Chip Realty. Saskatchewan REALTORS® Association
 - C$220,0003 bd2 ba864 sqft211 Persson STREET, Stockholm, SK S0A 3Y0For Sale
 MLS ID #SK045025, Amy Hudacek, eXp Realty. Saskatchewan REALTORS® Association
 - C$560,0003 bd2 ba1.4k sqftJourney Acres Langenburg Churchbridge Acreage, Langenburg Rm No. 181, SK S0A 0M0For SaleMLS ID #SK037947, Roxanne McNabb, Royal LePage Next Level. Saskatchewan REALTORS® Association
- C$230,0003 bd3 ba1.2k sqft203 MacDonald STREET, Stockholm, SK S0A 3Y0For SaleMLS ID #SK019424, Jennifer Schwitzer, Living Skies Realty Ltd.. Saskatchewan REALTORS® Association
