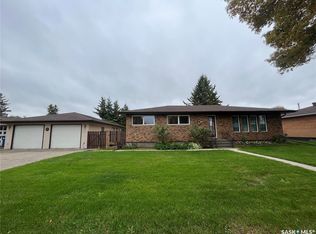
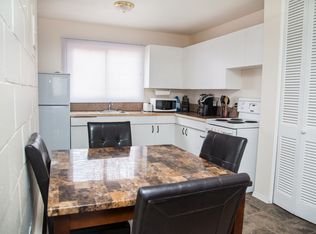
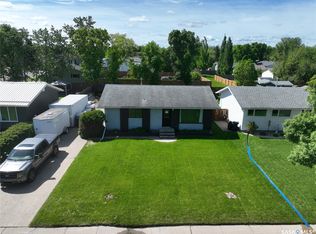
Renovated, family home offers comfort and space for your family. The main level has a nice primary bedroom with a 4-piece ensuite, a second bedroom, a den that can simply be turned back into the 6th bedroom which has direct access to the main 4-piece bathroom. The living room has original hardwood floors and bright, North facing window. An updated kitchen with natural gas range, stainless steel built in dishwasher and fridge (range hood fan microwave not included), pantry, and dining area. The basement has a recreation room, 3 more bedrooms, 1 with a new renovation, a newly renovated 4-piece bathroom, Laundry room/storage area & utility area. The attached single garage is heated and plumbed with a utility sink and a hand sink. This unique garage is a former home based business and was previously approved as a food manufacturing site, fully insulated and finished with triple sinks, natural gas forced air heater, brightly lit with a power door opener. The large, fully fenced back yard has a tiered wooden deck, trampoline, 2 x outbuildings one easily used as a kid's playhouse and raised garden beds. Close to Esterhazy High School and the golf course.
Active
C$329,900
1139 Broadview Road, Esterhazy, SK S0A 0X0
5beds
3baths
1,333sqft
Single Family Residence
Built in 1962
8,276 Square Feet Lot
$-- Zestimate®
C$247/sqft
C$-- HOA
What's special
Original hardwood floorsBright north facing windowUpdated kitchenNatural gas rangeDining areaTiered wooden deckRaised garden beds
- 42 days
- 6
- 0
Zillow last checked:
Listing updated:
Listed by:
Delphine Gehl,
Living Skies Realty Ltd.
Source: Saskatchewan REALTORS® Association,MLS®#: SK048617Originating MLS®#: Saskatchewan REALTORS Association
Facts & features
Interior
Bedrooms & bathrooms
- Bedrooms: 5
- Bathrooms: 3
Primary bedroom
- Description: Flooring: Laminate
- Level: Main
- Dimensions: 11.80 x 12.00
Bedroom
- Description: Flooring: Laminate
- Level: Main
- Dimensions: 9.30 x 16.70
Bedroom
- Description: Flooring: Carpet
- Level: Basement
- Dimensions: 10.10 x 11.10
Bedroom
- Description: Flooring: Carpet
- Level: Basement
- Dimensions: 10.70 x 11.60
Bedroom
- Description: Flooring: Carpet
- Level: Basement
- Dimensions: 11.60 x 11.60
Bathroom
- Description: Flooring: Linoleum
- Features: Four Piece Bathroom
- Level: Main
- Dimensions: 7.80 x 11.40
Other
- Description: Flooring: Linoleum
- Features: Four Piece Bathroom
- Level: Main
- Dimensions: 7.10 x 7.80
Bathroom
- Description: Flooring: Plank,Vinyl
- Features: Four Piece Bathroom
- Level: Basement
- Dimensions: 7.30 x 8.70
Breakfast room nook
- Description: Flooring: Carpet
- Level: Basement
- Dimensions: 6.11 x 8.60
Den
- Description: Flooring: Laminate
- Level: Main
- Dimensions: 9.60 x 10.20
Dining room
- Description: Flooring: Laminate
- Level: Main
- Dimensions: 6.60 x 16.00
Foyer
- Description: Flooring: Laminate
- Level: Main
- Dimensions: 5.60 x 17.10
Kitchen
- Description: Flooring: Laminate
- Level: Main
- Dimensions: 11.60 x 12.60
Living room
- Description: Flooring: Hardwood
- Level: Main
- Dimensions: 12.10 x 18.20
Recreation
- Description: Flooring: Carpet
- Level: Basement
- Dimensions: 11.60 x 18.60
Utility room
- Level: Basement
- Dimensions: 12.00 x 14.60
Utility room
- Level: Basement
Heating
- Forced Air, Natural Gas
Cooling
- Central Air
Appliances
- Included: Gas Water Heater, Water Softener, Dryer, Dishwasher, Refrigerator, Stove, Tankless Water Heater, Water Purifier, Washer
Features
- Basement: Full,Finished,Sump Pump
Interior area
- Total interior livable area: 1,333 sqft
Property
Parking
- Total spaces: 5
- Parking features: Attached, Driveway, One Car Garage, Gravel, Heated Garage, Parking Space(s), Garage Door Opener
- Attached garage spaces: 1
- Has uncovered spaces: Yes
- Details: Double Drive, Gravel Drive, Garage Door Remote Num:2
Features
- Patio & porch: Deck
- Fencing: Fenced
Lot
- Size: 8,276 Square Feet
- Dimensions: 70.00 x 120
- Features: Rectangular, Rectangular Lot, Back Yard, Front Yard, Garden, Trees
Details
- Additional structures: Shed(s)
- Other equipment: Reverse Osmosis System
Construction
Type & style
- Home type: SingleFamily
- Architectural style: Bungalow
- Property subtype: Single Family Residence
Materials
- Vinyl Siding, Wood Frame
- Foundation: Concrete Perimeter
- Roof: Asphalt,Shingle
Condition
- Year built: 1962
Utilities & green energy
- Electric: 220 Volts
Community & HOA
Location
- Region: Esterhazy
Financial & listing details
- Price per square foot: C$247/sqft
- Annual tax amount: C$2,533
- Date on market: 9/15/2026
- Ownership: Freehold
Price history
| Date | Event | Price |
|---|---|---|
| 9/16/2026 | Listed for sale | C$329,900C$247/sqft |
Source: Saskatchewan REALTORS® Association #SK048617 Report a problem | ||
Public tax history
Tax history is unavailable.
Climate risks
Neighborhood: S0A
Nearby schools
GreatSchools rating
No schools nearby
We couldn't find any schools near this home.

Similar homes
- C$370,0005 bd3 ba1.6k sqft235 George Crescent, Esterhazy, SK S0A 0X0For Sale
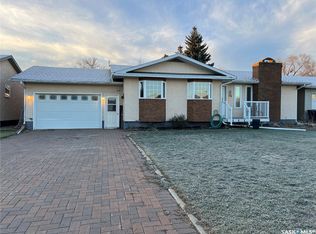 MLS ID #SK024847, Nancy Johnson, RE/MAX Revolution Realty. Saskatchewan REALTORS® Association
- C$224,9005 bd2 ba1k sqft607 St Mary Street, Esterhazy, SK S0A 0X0For Sale
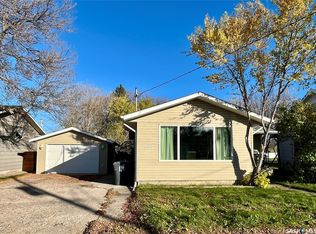 MLS ID #SK050811, Abbie Houston, RE/MAX Revolution Realty. Saskatchewan REALTORS® Association
- C$459,5004 bd2 ba1.2k sqft713 St Mary Street, Esterhazy, SK S0A 0X0For Sale
 MLS ID #SK047753, Sarah Robleski, Royal LePage Martin Liberty (Sask) Realty. Saskatchewan REALTORS® Association
- C$199,9002 bd2 ba936 sqft915 Maple Drive, Esterhazy, SK S0A 0X0For Sale
 MLS ID #SK039482, Amy Hudacek, eXp Realty. Saskatchewan REALTORS® Association
