If your after a cozy spot in SE Sks crossroads community of Stockholm boy do I have the place for you! Two beds up with a currently converted mainfloor laundry/bedroom, updated appliances, windows, shingles, and flooring should have this well lit, large lotted love shack the top of your list to peek in! The main floor is open concept, boasts a finished basement with bedroom & 3 piece bathroom! The back steps are your gateway to enjoy whatever season Sk throws at you with an insulated sunroom/breezeway, back yard access to a deck & grilling area boasting sheds, fruit trees and a handful of covetted prairie perennials bonus mature trees & a private back yard. To seal the deal a single attached and insulated garage leave this well decked out home your top choice in Stockholm. Contact your agent for viewing!
Active
C$220,000
211 Persson STREET, Stockholm, SK S0A 3Y0
3beds
2baths
864sqft
Single Family Residence
Built in 1965
0.55 Acres Lot
$-- Zestimate®
C$255/sqft
C$-- HOA
What's special
Updated appliancesWell litLarge lotFruit treesCovetted prairie perennialsMature trees
- 2 days |
- 20 |
- 0 |
Zillow last checked:
Listing updated:
Listed by:
Amy Hudacek,
eXp Realty
Source: Saskatchewan REALTORS® Association,MLS®#: SK045025Originating MLS®#: Saskatchewan REALTORS® Association
Facts & features
Interior
Bedrooms & bathrooms
- Bedrooms: 3
- Bathrooms: 2
Primary bedroom
- Features: Room Floor: Vinyl Plank
- Level: Main
- Area: 142.36 Square Feet
- Dimensions: 13.8x10.5
Bedroom
- Features: Room Floor: Carpet
- Level: Main
- Area: 198.25 Square Feet
- Dimensions: 10.36x10.63
Bedroom
- Features: Room Floor: Concrete
- Level: Basement
- Area: 127.5 Square Feet
- Dimensions: 11.4x11.3
Other
- Features: Room Floor: Linoleum
- Level: Basement
- Area: 42.5 Square Feet
- Dimensions: 5.8x7.6
Other
- Features: Room Floor: Laminate
- Level: Main
- Area: 83.23 Square Feet
- Dimensions: 4.93x7.1
Foyer
- Features: Room Floor: Laminate
- Level: Main
- Area: 28.42 Square Feet
- Dimensions: 5.6x5.2
Foyer
- Features: Room Floor: Laminate
- Level: Main
- Area: 24.44 Square Feet
- Dimensions: 5.4x4.7
Other
- Features: Room Floor: Laminate
- Level: Main
- Area: 145.93 Square Feet
- Dimensions: 13.2x9.25
Living room
- Features: Room Floor: Laminate
- Level: Main
- Area: 381.38 Square Feet
- Dimensions: 14.58x14.75
Recreation room
- Features: Room Floor: Linoleum
- Level: Basement
- Area: 543.75 Square Feet
- Dimensions: 21.9x22.36
Sun room
- Features: Room Floor: Carpet
- Level: Main
- Area: 469.24 Square Feet
- Dimensions: 11.65x25.43
Heating
- Forced Air, Natural Gas
Cooling
- Central Air
Appliances
- Included: Water Heater, Gas Water Heater, Water Softener, Dishwasher Built In, Dryer, Refrigerator, Microwave, Oven Built In, Reverse Osmosis System, Stove, Washer
Features
- T.V. Mounts
- Windows: Window Treatments
- Basement: Full,Finished,Sump Pump,Concrete
- Has fireplace: No
Interior area
- Total structure area: 864
- Total interior livable area: 864 sqft
Property
Parking
- Total spaces: 3
- Parking features: 1 Car Attached, Parking Pad, Garage Door Opnr/Control(S), Asphalt
- Attached garage spaces: 1
- Has uncovered spaces: Yes
- Details: Parking Size: 23.5x11.5
Features
- Exterior features: Lawn Back, Lawn Front
- Frontage length: 100.00
Lot
- Size: 0.55 Acres
- Dimensions: 237.5
- Features: Rectangular Lot
Details
- Additional structures: Shed(s)
Construction
Type & style
- Home type: SingleFamily
- Architectural style: Bungalow
- Property subtype: Single Family Residence
Materials
- Wood Siding
- Roof: Metal
Condition
- Year built: 1965
Community & HOA
Location
- Region: Stockholm
Financial & listing details
- Price per square foot: C$255/sqft
- Annual tax amount: C$1,234
- Date on market: 8/8/2026
- Ownership: Freehold
Price history
| Date | Event | Price |
|---|---|---|
| 8/8/2026 | Listed for sale | C$220,000C$255/sqft |
Source: Saskatchewan REALTORS® Association #SK045025 Report a problem | ||
Public tax history
Tax history is unavailable.
Climate risks
Neighborhood: S0A
Nearby schools
GreatSchools rating
No schools nearby
We couldn't find any schools near this home.
- C$39,9001 bd1 ba898 sqft301 Elizabeth St, Stockholm, SK S0A3Y0For Sale
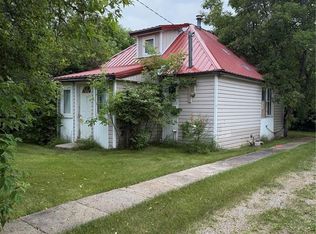
- C$99,9003 bd1 ba1k sqft303 Ohlen St, Stockholm, SK S0A3Y0For Sale

- C$230,0003 bd3 ba1.2k sqft203 Macdonald St, Lemberg, SK S0A2B0For Sale
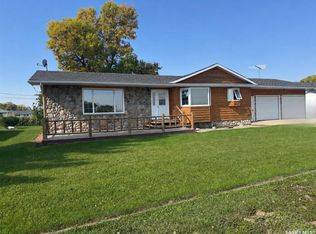
- C$649,9006 bd4 ba1.5k sqftRural Address Fertile #183, Belt, SK S0AFor Sale

- C$437,0004 bd2 ba2.3k sqftRural Address #184, Grayson, SK S0A3Y0For Sale
- C$89,0003 bd1 ba1k sqft24 Joseph St, Dubuc, SK S0A0R0For Sale
- C$899,0004 bd3 ba1.9k sqftRural Address, Round Lake, SK S0AFor Sale
- C$19,0006,969 sqft11 Willow Ln #183, Fertile Belt No. 183, SK S0A3Y0Lot/Land
Similar homes
- C$230,0003 bd3 ba1.2k sqft203 MacDonald STREET, Stockholm, SK S0A 3Y0For SaleMLS ID #SK019424, Jennifer Schwitzer, Living Skies Realty Ltd.. Saskatchewan REALTORS® Association
- C$249,0003 bd2 ba1.1k sqft171 Lowestoft STREET, Grayson, SK S0A 1E0For Sale
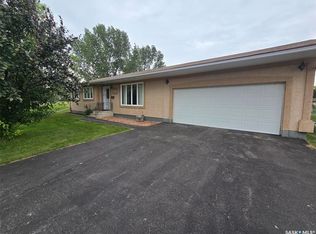 MLS ID #SK044824, Shannon L Dyke, RE/MAX Blue Chip Realty. Saskatchewan REALTORS® Association
 - C$199,9002 bd2 ba936 sqft915 Maple DRIVE, Esterhazy, SK S0A 0X0For Sale
 MLS ID #SK039482, Amy Hudacek, eXp Realty. Saskatchewan REALTORS® Association
 - C$275,0002 bd1 ba1k sqft540 Stanley STREET, Esterhazy, SK S0A 0X0For Sale
 MLS ID #SK030745, Amy Hudacek, eXp Realty. Saskatchewan REALTORS® Association
 - C$175,0002 bd1 ba1.1k sqft604 Sussex AVENUE, Esterhazy, SK S0A 0X0For SaleMLS ID #SK034538, Amy Hudacek, eXp Realty. Saskatchewan REALTORS® Association
- C$149,9004 bd2 ba1k sqft111 Henderson STREET, Grayson, SK S0A 1E0For SaleMLS ID #SK043630, Kim Mitchell, eXp Realty. Saskatchewan REALTORS® Association
