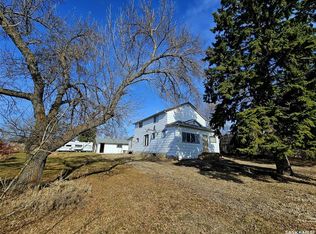
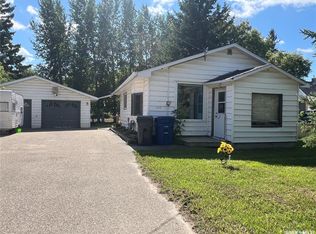
Oh my, this covered deck and the view of gorgeous back yard is something you need to see!! Multi species of trees and a 0.89 acre lot with single detached garage and storage shed. Super private home, with so much yard space you could develop multiple gardens and flower beds or your own little orchard if you so desired. This home has a great "cottage in the woods" type of feel with loads of tongue and groove wood features and a wonderful covered back deck. Galley kitchen with an abundance of cabinetry and counter space lead into the dining room (kitchen table and chairs included in sale) Fridge, stove, range hood fan and microwave included. The living room is so bright and cheerful with large picture windows. Main level features the primary bedroom and a recently updated 4 piece bathroom. New sink, toilet, flooring, paint and some plumbing and fixtures. On the upper level, the landing would lend itself well to a spot for your plants, a desk or reading nook. 2 additional bedrooms on the second level. The basement is unfinished and well suited for storage. Numerous update: high efficient nat. gas furnace, sewer pump, shingles, some vinyl siding, some exterior paint, bathroom toilet, sink, plumbing, flooring, paint, electrical mast and panel. Such an adorable property, you need to take a look while it is still available.
Active
C$89,000
24 Joseph STREET, Dubuc, SK S0A 0R0
3beds
1baths
1,048sqft
Single Family Residence
Built in 1946
0.82 Acres Lot
$-- Zestimate®
C$85/sqft
C$-- HOA
What's special
Covered deckSuper private homeCovered back deckGalley kitchenLarge picture windowsExterior paint
- 284 days |
- 10 |
- 2 |
Zillow last checked:
Listing updated:
Listed by:
Delphine Gehl,
Living Skies Realty Ltd.
Source: Saskatchewan REALTORS® Association,MLS®#: SK019491Originating MLS®#: Saskatchewan REALTORS® Association
Facts & features
Interior
Bedrooms & bathrooms
- Bedrooms: 3
- Bathrooms: 1
Primary bedroom
- Features: Room Floor: Linoleum
- Level: Main
- Area: 94.21 Square Feet
- Dimensions: 8.6x11.1
Bedroom
- Features: Room Floor: Carpet
- Level: Second
- Area: 60 Square Feet
- Dimensions: 7.6x8
Bedroom
- Features: Room Floor: Carpet
- Level: Second
- Area: 74.18 Square Feet
- Dimensions: 8.2x9.1
Other
- Features: Room Floor: Linoleum
- Level: Main
- Area: 23.75 Square Feet
- Dimensions: 4.9x5
Dining room
- Features: Room Floor: Linoleum
- Level: Main
- Area: 102.38 Square Feet
- Dimensions: 9.9x10.6
Foyer
- Features: Room Floor: Carpet
- Level: Second
- Area: 35.7 Square Feet
- Dimensions: 4.5x8.1
Kitchen
- Features: Room Floor: Linoleum
- Level: Main
- Area: 108.67 Square Feet
- Dimensions: 8x13.7
Other
- Features: Room Floor: Concrete
- Level: Basement
Living room
- Features: Room Floor: Linoleum
- Level: Main
- Area: 161.25 Square Feet
- Dimensions: 11.3x14.4
Heating
- Forced Air, Natural Gas, Furnace Owned
Appliances
- Included: Water Heater, Gas Water Heater, Refrigerator, Stove, Exhaust Fan, Microwave
Features
- Central Vac Attached, Central Vac Attachments
- Basement: Partial,Unfinished,Concrete
- Has fireplace: No
Interior area
- Total structure area: 1,048
- Total interior livable area: 1,048 sqft
Property
Parking
- Total spaces: 5
- Parking features: RV Access/Parking, Parking Spaces, Concrete Driveway, Gravel
- Has uncovered spaces: Yes
- Details: Parking Size: 22.0x18.0
Features
- Levels: One and One Half
- Stories: 1
- Patio & porch: Deck
- Exterior features: Lawn Back, Lawn Front
- Frontage length: 230.00
Lot
- Size: 0.82 Acres
- Dimensions: 154.96
- Features: Rectangular Lot, Trees/Shrubs
Details
- Additional structures: Shed(s)
Construction
Type & style
- Home type: SingleFamily
- Property subtype: Single Family Residence
Materials
- Wood Frame, Composite Siding, Siding, Vinyl Siding
- Roof: Asphalt
Condition
- Year built: 1946
Community & HOA
Location
- Region: Dubuc
Financial & listing details
- Price per square foot: C$85/sqft
- Annual tax amount: C$748
- Date on market: 9/26/2025
- Exclusions: Water Softener
- Ownership: Freehold
Delphine Gehl
Delphine Gehl
(306) 745-9160
By pressing Contact Agent, you agree that the real estate professional identified above may call/text you about your search, which may involve use of automated means and pre-recorded/artificial voices. You don't need to consent as a condition of buying any property, goods, or services. Message/data rates may apply. You also agree to our Terms of Use. Zillow does not endorse any real estate professionals. We may share information about your recent and future site activity with your agent to help them understand what you're looking for in a home.
Price history
| Date | Event | Price |
|---|---|---|
| 9/26/2025 | Listed for sale | C$89,000C$85/sqft |
Source: Saskatchewan REALTORS® Association #SK019491 Report a problem | ||
Public tax history
Tax history is unavailable.
Climate risks
Neighborhood: S0A
Nearby schools
GreatSchools rating
No schools nearby
We couldn't find any schools near this home.



- Saskatchewan
- Division No. 5
- Dubuc
- S0A 0R0
- 24 Joseph STREET
Nearby cities
Other Dubuc Topics
