Here is a rare opportunity to own a residential zoned bungalow style building that was once a care home and then operated as a hospice. This well constructed bungalow offers 3,640 sqft of main level living and is situated on 1.44 acres. Just 30 minutes south of Melville and 40 north of Grenfell this unique property offers endless possibilities in the thriving town of Grayson. The property has 8 bedrooms, 4 bathrooms. The kitchen/dining area are bright and spacious with loads of cabinetry and countertop space. Appliances included in as is condition. Main floor laundry is located off the kitchen. There is a large living room that faces east. Enjoy watching those amazing prairie sunrises. The unique feature of this property is the great room located in the centre of the home. High vaulted ceilings, built in shelving and a storage/prep area complete the great room. There is a partial basement that offers ample rec room space, two storage rooms , a den/office and a utility room. The property features boiler heat, an R/O system, fire alarm system, sprinklers, jet air tub, bath lift, CO detectors, fire extinguishers, emergency lighting, metal roof, single garage, gazebo, and plenty of parking. If you are looking for an opportunity to operate a care home, hostel, or possibly make this your dream home here is your chance to make your dreams come true. Grayson offers many amenities : grocery store, Ottenbreit Meats store, senior facility, elementary school, fire hall, skating rink, post office and an amazing family park. Just a short drive to Crooked Lake, close to Esterhazy and Yorkton. The property is being sold "as is, where is". This property is currently zoned residential but can be rezoned to commercial
Active
C$150,000
1094 Ursuline DRIVE, Grayson, SK S0A 1E0
8beds
4baths
3,640sqft
Single Family Residence
Built in 1964
1.44 Acres Lot
$-- Zestimate®
C$41/sqft
C$-- HOA
What's special
Amazing prairie sunrisesHigh vaulted ceilingsBuilt in shelvingTwo storage roomsUtility roomBoiler heatJet air tub
- 182 days |
- 89 |
- 10 |
Zillow last checked:
Listing updated:
Listed by:
Kim Mitchell,
eXp Realty
Source: Saskatchewan REALTORS® Association,MLS®#: SK028773Originating MLS®#: Saskatchewan REALTORS® Association
Facts & features
Interior
Bedrooms & bathrooms
- Bedrooms: 8
- Bathrooms: 4
Bedroom
- Features: Room Floor: Linoleum
- Level: Main
- Area: 99 Square Feet
- Dimensions: 12x8.3
Bedroom
- Features: Room Floor: Linoleum
- Level: Main
- Area: 114.57 Square Feet
- Dimensions: 12.2x9.5
Bedroom
- Features: Room Floor: Linoleum
- Level: Main
- Area: 114.57 Square Feet
- Dimensions: 12.2x9.5
Bedroom
- Features: Room Floor: Linoleum
- Level: Main
- Area: 114.57 Square Feet
- Dimensions: 12.2x9.5
Bedroom
- Features: Room Floor: Linoleum
- Level: Main
- Area: 100.38 Square Feet
- Dimensions: 12.2x8.3
Bedroom
- Features: Room Floor: Linoleum
- Level: Main
- Area: 116.6 Square Feet
- Dimensions: 12.2x9.7
Bedroom
- Features: Room Floor: Linoleum
- Level: Main
- Area: 193.33 Square Feet
- Dimensions: 16x12.1
Bedroom
- Features: Room Floor: Linoleum
- Level: Main
- Area: 114.57 Square Feet
- Dimensions: 12.2x9.5
Other
- Features: Room Floor: Linoleum
- Level: Main
Other
- Features: Room Floor: Linoleum
- Level: Main
Other
- Features: Room Floor: Linoleum
- Level: Main
Other
- Features: Room Floor: Linoleum
- Level: Main
Den
- Features: Room Floor: Linoleum
- Level: Main
- Area: 97.33 Square Feet
- Dimensions: 12.2x8
Foyer
- Features: Room Floor: Carpet
- Level: Main
- Area: 216.18 Square Feet
- Dimensions: 23.7x9.2
Great room
- Features: Room Floor: Linoleum
- Level: Main
- Area: 559.38 Square Feet
- Dimensions: 37.6x14.11
Other
- Features: Room Floor: Linoleum
- Level: Main
- Area: 358.47 Square Feet
- Dimensions: 29.8x12.1
Laundry
- Features: Room Floor: Linoleum
- Level: Main
- Area: 91.88 Square Feet
- Dimensions: 10.6x8.9
Living room
- Features: Room Floor: Carpet
- Level: Main
- Area: 345.89 Square Feet
- Dimensions: 23.7x14.8
Recreation room
- Features: Room Floor: Concrete
- Level: Basement
Utility room
- Features: Room Floor: Concrete
- Level: Basement
Heating
- Baseboard, Hot Water, Natural Gas
Appliances
- Included: Water Heater, Gas Water Heater, Water Softener, Dishwasher Built In, Dryer, Freezer, Refrigerator, Exhaust Fan, Reverse Osmosis System, Stove, Washer
Features
- Central Vac Attached, Central Vac Attachments
- Windows: Window Treatments
- Basement: Crawl Space,Partial,Partially Finished,Sump Pump,Concrete
- Has fireplace: No
Interior area
- Total structure area: 3,640
- Total interior livable area: 3,640 sqft
Property
Parking
- Total spaces: 8
- Parking features: 1 Car Detached, Gravel
- Garage spaces: 1
- Has uncovered spaces: Yes
Accessibility
- Accessibility features: Accessible by Wheel Chair
Features
- Patio & porch: Deck
- Exterior features: Lawn Back, Lawn Front
Lot
- Size: 1.44 Acres
- Features: Backs on to Field/Open Space, Trees/Shrubs
Construction
Type & style
- Home type: SingleFamily
- Architectural style: Bungalow
- Property subtype: Single Family Residence
Materials
- Brick, Wood Siding
- Roof: Metal
Condition
- Year built: 1964
Community & HOA
Community
- Security: Alarm Sys Owned
Location
- Region: Grayson
Financial & listing details
- Price per square foot: C$41/sqft
- Annual tax amount: C$1,678
- Date on market: 2/18/2026
- Ownership: Freehold
Price history
| Date | Event | Price |
|---|---|---|
| 3/30/2026 | Price change | C$150,000-40%C$41/sqft |
Source: Saskatchewan REALTORS® Association #SK028773 Report a problem | ||
| 2/18/2026 | Listed for sale | C$249,900C$69/sqft |
Source: Saskatchewan REALTORS® Association #SK028773 Report a problem | ||
Public tax history
Tax history is unavailable.
Climate risks
Neighborhood: S0A
Nearby schools
GreatSchools rating
No schools nearby
We couldn't find any schools near this home.
- C$249,0003 bd2 ba1.1k sqft171 Lowestoft St, Grayson, SK S0A1E0For Sale
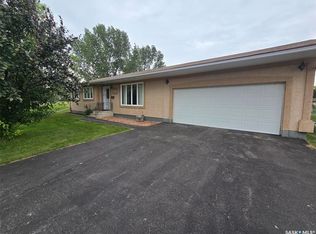
- C$149,9004 bd2 ba1k sqft111 Henderson St, Grayson, SK S0A1E0For Sale

- C$419,0003 bd2 ba1.5k sqft100 Henderson St, Grayson, SK S0A1E0For Sale
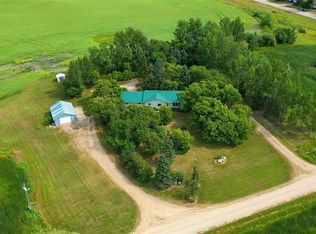
- C$12,500,0004 bd3 ba1.9k sqftRural Address #184, Grayson, SK S0A0A5For Sale

- C$89,0003 bd1 ba1k sqft24 Joseph St, Dubuc, SK S0A0R0For Sale
- C$419,0004 bd2 ba2.3k sqftRural Address #184, Grayson, SK S0A3Y0For Sale
- C$169,0000.29 acres412 Abel Dr #410, Grayson No. 184, SK S0G5L0Lot/Land
- C$355,9003 bd1 ba684 sqft620 Surfside Dr E, Grayson No. 184, SK S0G5L0For Sale
