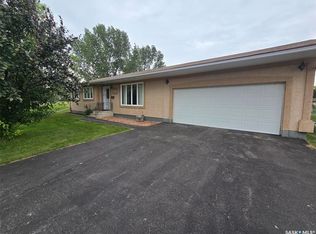
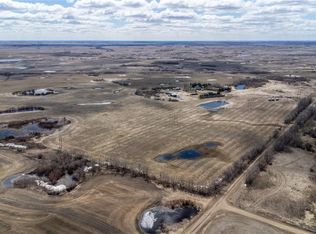
A property like this doesn’t come along often. Loved by the same family for over 50 years, this sprawling bungalow sits on nearly 50 acres directly adjacent to the Village of Grayson, offering an incredible amount of space along with the convenience of town water and nearby amenities. Inside, the home has been designed for practical, everyday living, with most of the essentials located on the main floor. The spacious kitchen offers plenty of counter space and storage, while main-floor laundry and a 2-piece bath are conveniently located just off the large mudroom/breezeway connecting the home and garage. The main level also offers comfortable living and bedroom spaces, while the warm, unfinished basement provides plenty of additional room to develop and make your own. Outside, it’s easy to see the care that has gone into the property over the years. Mature trees, established gardens and shrubs create a beautiful yard surrounding the home, while a drive-through lane makes coming and going easy. A gazebo provides another inviting place to relax and enjoy the peaceful surroundings. The shop is positioned off to the side of the yard and features a concrete floor, providing useful space for projects, equipment or storage, while additional outbuildings offer even more room for storage and acreage essentials. Additional features include PVC windows, a 200-amp electrical panel, central vac, water softener and electric water heater. With nearly 50 acres, an established homesite and the convenience of being right beside Grayson, this is a unique opportunity for someone looking for more room without giving up the benefits of town living.
Active
C$419,000
100 Henderson STREET, Grayson, SK S0A 1E0
3beds
2baths
1,503sqft
Single Family Residence
Built in 1980
49.56 Acres Lot
$-- Zestimate®
C$279/sqft
C$-- HOA
What's special
Sprawling bungalowSpacious kitchenMain-floor laundryWarm unfinished basementMature treesEstablished gardens and shrubsDrive-through lane
- 2 days |
- 6 |
- 1 |
Zillow last checked:
Listing updated:
Listed by:
Elyce Wilson,
RE/MAX Blue Chip Realty
Source: Saskatchewan REALTORS® Association,MLS®#: SK045541Originating MLS®#: Saskatchewan REALTORS® Association
Facts & features
Interior
Bedrooms & bathrooms
- Bedrooms: 3
- Bathrooms: 2
Primary bedroom
- Features: Room Floor: Carpet
- Level: Main
- Area: 111.9 Square Feet
- Dimensions: 10'11x10'3
Bedroom
- Features: Room Floor: Carpet
- Level: Main
- Area: 91.5 Square Feet
- Dimensions: 9x10'2
Bedroom
- Features: Room Floor: Carpet
- Level: Main
- Area: 81.74 Square Feet
- Dimensions: 9'2x8'11
Other
- Features: Room Floor: Laminate
- Level: Main
- Area: 67.37 Square Feet
- Dimensions: 9'1x7'5
Dining room
- Features: Room Floor: Laminate
- Level: Main
- Area: 132.4 Square Feet
- Dimensions: 10'3x12'11
Kitchen
- Features: Room Floor: Laminate
- Level: Main
- Area: 138.01 Square Feet
- Dimensions: 9'11x13'11
Other
- Features: Room Floor: Laminate
- Level: Main
- Area: 52.03 Square Feet
- Dimensions: 4'11x10'7
Living room
- Features: Room Floor: Carpet
- Level: Main
- Area: 233.37 Square Feet
- Dimensions: 19'7x11'11
Other
- Features: Room Floor: Wood
- Level: Basement
- Area: 1127.58 Square Feet
- Dimensions: 42'5x26'7
Porch
- Features: Room Floor: Carpet
- Level: Main
- Area: 313.88 Square Feet
- Dimensions: 23'3x13'6
Heating
- Baseboard, Electric
Appliances
- Included: Water Heater, Electric Water Heater, Water Softener, Water Treatment, Dishwasher Built In, Dryer, Refrigerator, Microwave Hood Fan, Stove, Washer
Features
- Central Vac Attached, Central Vac Attachments
- Windows: Window Treatments
- Basement: Full,Unfinished,Sump Pump,Walls Indeterminable,Preserved Wood
- Has fireplace: No
Interior area
- Total structure area: 1,503
- Total interior livable area: 1,503 sqft
Property
Parking
- Total spaces: 20
- Parking features: 1 Car Attached, Garage Door Opnr/Control(S), Gravel
- Attached garage spaces: 1
- Has uncovered spaces: Yes
Features
- Patio & porch: Deck
- Exterior features: Garden, Lawn Back, Lawn Front, Lighting
Lot
- Size: 49.56 Acres
- Features: Corner Lot, Irregular Lot, Backs on to Field/Open Space, Trees/Shrubs, Some Sloughs
- Topography: Flat
- Residential vegetation: Bush: Some
Details
- Additional structures: Outbuilding, Shed(s)
Construction
Type & style
- Home type: SingleFamily
- Architectural style: Bungalow
- Property subtype: Single Family Residence
Materials
- Siding, Vinyl Siding
- Roof: Metal
Condition
- Year built: 1980
Utilities & green energy
- Sewer: Liquid Surface Dis, Septic Tank
Community & HOA
Location
- Region: Grayson
Financial & listing details
- Price per square foot: C$279/sqft
- Annual tax amount: C$3,035
- Date on market: 8/14/2026
- Ownership: Freehold
Price history
| Date | Event | Price |
|---|---|---|
| 8/14/2026 | Listed for sale | C$419,000C$279/sqft |
Source: Saskatchewan REALTORS® Association #SK045541 Report a problem | ||
Public tax history
Tax history is unavailable.
Climate risks
Neighborhood: S0A
Nearby schools
GreatSchools rating
No schools nearby
We couldn't find any schools near this home.
- C$149,9004 bd2 ba1k sqft111 Henderson St, Grayson, SK S0A1E0For Sale

- C$249,0003 bd2 ba1.1k sqft171 Lowestoft St, Grayson, SK S0A1E0For Sale
- C$150,0008 bd4 ba3.6k sqft1094 Ursuline Dr, Grayson, SK S0A1E0For Sale

- C$12,500,0004 bd3 ba1.9k sqftRural Address #184, Grayson, SK S0A0A5For Sale

- C$89,0003 bd1 ba1k sqft24 Joseph St, Dubuc, SK S0A0R0For Sale
- C$989,5004 bd3 ba2.5k sqft638 Lake Address, Crooked, SK S0A1E0For Sale
- C$355,9003 bd1 ba684 sqft620 Surfside Dr E, Grayson No. 184, SK S0G5L0For Sale
- C$169,0000.29 acres412 Abel Dr #410, Grayson No. 184, SK S0G5L0Lot/Land
Similar homes
- C$249,0003 bd2 ba1.1k sqft171 Lowestoft STREET, Grayson, SK S0A 1E0For SaleMLS ID #SK044824, Shannon L Dyke, RE/MAX Blue Chip Realty. Saskatchewan REALTORS® Association
- C$369,9004 bd2 ba960 sqft208-210 Criddle AVENUE, Crooked Lake, SK S0G 1E0For Sale
 MLS ID #SK029959, Aaron Habicht, Optimum Realty Inc.. Saskatchewan REALTORS® Association
 - C$575,0004 bd2 ba1.9k sqftNeudorf Farm - Nw 20-20-07 W2, Mcleod Rm No. 185, SK S0A 0C2For Sale
 MLS ID #SK035579, Devan Sheppard, Sheppard Realty. Saskatchewan REALTORS® Association
 - C$220,0003 bd2 ba864 sqft211 Persson STREET, Stockholm, SK S0A 3Y0For Sale
 MLS ID #SK045025, Amy Hudacek, eXp Realty. Saskatchewan REALTORS® Association
 - C$429,9005 bd2 ba1.8k sqft368 4th AVENUE E, Melville, SK S0A 2P0For SaleMLS ID #SK041539, Francesca Copeman, Century 21 Able Realty. Saskatchewan REALTORS® Association
- C$399,0001 bd1 ba1.3k sqft106 Seashell ROAD, Crooked Lake, SK S0G 2B0For SaleMLS ID #SK035675, Shannon L Dyke, RE/MAX Blue Chip Realty. Saskatchewan REALTORS® Association
- C$209,9004 bd2 ba1k sqft228 8th AVENUE E, Melville, SK S0A 2P0For SaleMLS ID #SK045325, Roxanne McNabb, Royal LePage Next Level. Saskatchewan REALTORS® Association
- C$595,0003 bd2 ba1.6k sqft247 Moose ROAD, Crooked Lake, SK S0G 2B0For SaleMLS ID #SK029399, Shannon L Dyke, RE/MAX Blue Chip Realty. Saskatchewan REALTORS® Association
- C$219,9003 bd2 ba1.2k sqft433 9th AVENUE W, Melville, SK S0A 2P0For SaleMLS ID #SK044317, Kim Mitchell, eXp Realty. Saskatchewan REALTORS® Association
- C$299,0003 bd2 ba1k sqft820 Scotia STREET, Melville, SK S0A 2P0For SaleMLS ID #SK034321, Tammy Wandy, Royal LePage Next Level. Saskatchewan REALTORS® Association
- C$259,0003 bd2 ba1.1k sqft618 4th AVENUE W, Melville, SK S0A 2P0For SaleMLS ID #SK041412, Tammy Wandy, Royal LePage Next Level. Saskatchewan REALTORS® Association
- C$210,0002 bd1 ba1.3k sqft304 Pierson STREET, Neudorf, SK S0A 2T0For SaleMLS ID #SK037847, Troy Blanchard, Boyes Group Realty Inc.. Saskatchewan REALTORS® Association
- C$230,0003 bd3 ba1.2k sqft203 MacDonald STREET, Stockholm, SK S0A 3Y0For SaleMLS ID #SK019424, Jennifer Schwitzer, Living Skies Realty Ltd.. Saskatchewan REALTORS® Association
