Welcome to this cute as a button bungalow in the quiet community of Grayson, SK. Offering a great opportunity for first-time buyers, down sizers, or anyone looking to add their own personal touches. Entering the front door you are greeted with a spacious living room that features a large bay window that brings in plenty of natural light and lovely hardwood flooring. Following from the living room you enter the eat-kitchen which will be the hub 0f activity from preparing meals, doing school homework, to gathering around the large table to visit with family and friends. The kitchen also boasts a full appliance package with a functional layout and side door access to the detached garage and backyard. There are three good sized bedrooms on the main floor, and all with hardwood flooring. A four-piece bathroom with tile flooring completes the main floor. The fully finished basement provides additional living space. The recreation room has room for a pool table, bar, plus a seating area perfect for a family night movie. There is a fourth bedroom (window does not meet egress), 3 piece bath, laundry room, and a utility/storage room completing the basement. Added to all this, the property offers a good sized single car garage, large private backyard and a shed. There is back lane access where you can store the RV or boat too. This home is a must see with loads of potential! Welcome to Grayson.
Active under contract
C$149,900
111 Henderson Street, Grayson, SK S0A 1E0
4beds
2baths
1,088sqft
Single Family Residence
Built in 1953
10,798 Square Feet Lot
$-- Zestimate®
C$138/sqft
C$-- HOA
What's special
Lovely hardwood flooringFull appliance packageFunctional layoutFourth bedroomLaundry roomLarge private backyard
- 70 days
- 17
- 1
Zillow last checked:
Listing updated:
Listed by:
Kim Mitchell,
eXp Realty
Source: Saskatchewan REALTORS® Association,MLS®#: SK043630Originating MLS®#: Saskatchewan REALTORS Association
Facts & features
Interior
Bedrooms & bathrooms
- Bedrooms: 4
- Bathrooms: 2
Primary bedroom
- Description: Flooring: Hardwood
- Level: Main
- Dimensions: 10.60 x 11.00
Bedroom
- Description: Flooring: Hardwood
- Level: Main
- Dimensions: 10.80 x 8.70
Bedroom
- Description: Flooring: Hardwood
- Level: Main
- Dimensions: 10.70 x 9.10
Bedroom
- Description: Flooring: Linoleum
- Level: Basement
- Dimensions: 8.00 x 12.00
Bathroom
- Description: Flooring: Tile
- Features: Four Piece Bathroom
- Level: Main
Bathroom
- Description: Flooring: Linoleum
- Features: Three Piece Bathroom
- Level: Basement
Game room
- Description: Flooring: Linoleum
- Level: Basement
- Dimensions: 14.00 x 11.00
Kitchen
- Description: Flooring: Linoleum
- Features: Kitchen/Dining Combo
- Level: Main
- Dimensions: 15.00 x 15.11
Laundry
- Description: Flooring: Linoleum
- Level: Basement
- Dimensions: 7.00 x 13.20
Living room
- Description: Flooring: Hardwood
- Level: Main
- Dimensions: 15.30 x 18.20
Recreation
- Description: Flooring: Linoleum
- Level: Basement
- Dimensions: 14.00 x 12.00
Utility room
- Description: Flooring: Linoleum
- Level: Basement
Heating
- Forced Air, Natural Gas
Cooling
- Central Air
Appliances
- Included: Gas Water Heater, Water Softener, Dryer, Dishwasher, Refrigerator, Stove, Washer
Features
- Basement: Full,Finished,Sump Pump
Interior area
- Total interior livable area: 1,088 sqft
Property
Parking
- Total spaces: 3
- Parking features: Concrete, Driveway, Detached, One Car Garage, Parking Space(s), RV Access/Parking, Garage Door Opener
- Garage spaces: 1
- Has uncovered spaces: Yes
- Details: Concrete Drive, Garage Door Remote Num:1
Features
- Patio & porch: Deck
Lot
- Size: 10,798 Square Feet
- Features: Backs to Greenbelt/Park, Back Yard, Front Yard, Trees
Details
- Additional structures: Shed(s)
Construction
Type & style
- Home type: SingleFamily
- Architectural style: Bungalow
- Property subtype: Single Family Residence
Materials
- Stucco, Wood Frame
- Foundation: Concrete Perimeter
- Roof: Asphalt,Shingle
Condition
- Year built: 1953
Community & HOA
Location
- Region: Grayson
Financial & listing details
- Price per square foot: C$138/sqft
- Annual tax amount: C$1,800
- Date on market: 7/24/2026
- Date available: 10/23/2026
- Ownership: Freehold
Price history
| Date | Event | Price |
|---|---|---|
| 9/28/2026 | Contingent | C$149,900C$138/sqft |
Source: Saskatchewan REALTORS® Association #SK043630 Report a problem | ||
| 7/24/2026 | Listed for sale | C$149,900C$138/sqft |
Source: Saskatchewan REALTORS® Association #SK043630 Report a problem | ||
Public tax history
Tax history is unavailable.
Climate risks
Neighborhood: S0A
Nearby schools
GreatSchools rating
No schools nearby
We couldn't find any schools near this home.

Similar homes
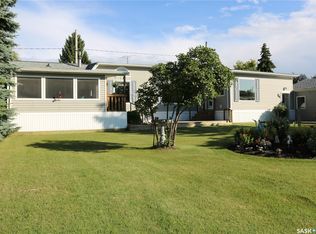
- C$159,0003 bd2 ba1.4k sqft442 6th Avenue W, Melville, SK S0A 2P0For Sale
 MLS ID #SK036269, Gwen Mackesey, Boyes Group Realty Inc.. Saskatchewan REALTORS® Association
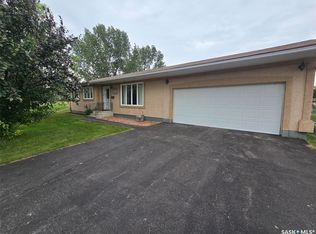
 - C$164,9003 bd1 ba1.1k sqft118 5th Avenue W, Melville, SK S0A 2P0For Sale
 MLS ID #SK045701, Roxanne McNabb, Royal LePage Next Level. Saskatchewan REALTORS® Association
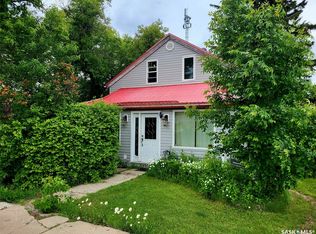
 - C$139,0002 bd2 ba1.5k sqft234 5th Avenue W, Melville, SK S0A 2P0For Sale
 MLS ID #SK047261, Tammy Wandy, Royal LePage Next Level. Saskatchewan REALTORS® Association
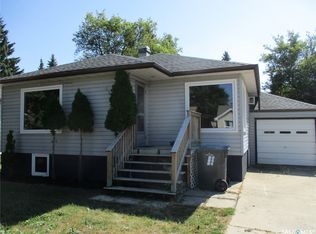
 - C$199,0004 bd2 ba968 sqftPO box 412, Melville, SK S0A 2P0For Sale
 MLS ID #SK046418, Dale Kerestesh, Boyes Group Realty Inc.. Saskatchewan REALTORS® Association
