Welcome to 424 1st Avenue East! This move-in ready 3 bed, 1 bath bungalow has been well maintained and offers a functional layout with plenty of great features. Step inside through the spacious back entry, offering flexibility for an additional seating area, storage, and everyday essentials. From there, you'll find a bright eat-in kitchen with floor-to-ceiling cabinetry, ample counter space, and a gas stove. The comfortable living room features a natural gas fireplace, creating a warm and inviting space to relax. 3 bedrooms, a newly updated 4 pc. bathroom, and convenient main floor laundry with a washer/dryer combo complete the home. Outside, enjoy a backyard with plenty of room to entertain, relax, or make it your own. The front deck provides another great spot to enjoy the outdoors, while a storage shed and plenty of off-street parking add to the home's functionality. Updates include the furnace (2018), natural gas fireplace (2018), some windows, and bathroom (2026). Well cared for, move-in ready, and offering everything you need on one level, this home is ready to welcome its next owner!
Active
C$92,000
424 1st AVENUE E, Melville, SK S0A 2P0
3beds
1baths
920sqft
Single Family Residence
Built in 1919
7,000 Square Feet Lot
$-- Zestimate®
C$100/sqft
C$-- HOA
What's special
Spacious back entryBright eat-in kitchenFloor-to-ceiling cabinetryAmple counter spaceGas stoveNatural gas fireplaceFront deck
- 12 hours |
- 7 |
- 0 |
Zillow last checked:
Listing updated:
Listed by:
Tammy Wandy,
Royal LePage Next Level
Source: Saskatchewan REALTORS® Association,MLS®#: SK045817Originating MLS®#: Saskatchewan REALTORS® Association
Facts & features
Interior
Bedrooms & bathrooms
- Bedrooms: 3
- Bathrooms: 1
Primary bedroom
- Features: Room Floor: Vinyl Plank
- Level: Main
- Area: 100.04 Square Feet
- Dimensions: 8.2x12.3
Bedroom
- Features: Room Floor: Vinyl Plank
- Level: Main
- Area: 85.39 Square Feet
- Dimensions: 8.10x9.8
Bedroom
- Features: Room Floor: Vinyl Plank
- Level: Main
- Area: 65.93 Square Feet
- Dimensions: 7.10x8.5
Other
- Features: Room Floor: Tile
- Level: Main
- Area: 61.3 Square Feet
- Dimensions: 8.1x7.7
Foyer
- Features: Room Floor: Carpet
- Level: Main
- Area: 98.28 Square Feet
- Dimensions: 10.2x9.8
Kitchen
- Features: Room Floor: Vinyl Plank
- Level: Main
- Area: 139.23 Square Feet
- Dimensions: 13.7x10.3
Living room
- Features: Room Floor: Vinyl Plank
- Level: Main
- Area: 217 Square Feet
- Dimensions: 10.4x21
Heating
- Forced Air, Natural Gas
Appliances
- Included: Water Heater, Gas Water Heater, Dryer, Refrigerator, Stove, Washer
Features
- Windows: Window Treatments
- Basement: Crawl Space,Unfinished,Sump Pump,Walls Indeterminable
- Number of fireplaces: 1
- Fireplace features: Gas
Interior area
- Total structure area: 920
- Total interior livable area: 920 sqft
Property
Parking
- Total spaces: 2
- Parking features: No Garage, Parking Spaces, Gravel
- Has uncovered spaces: Yes
Features
- Patio & porch: Deck
- Exterior features: Lawn Back, Lawn Front
- Frontage length: 50.00
Lot
- Size: 7,000 Square Feet
- Dimensions: 140
- Features: Rectangular Lot, Trees/Shrubs
Details
- Additional structures: Shed(s)
Construction
Type & style
- Home type: SingleFamily
- Architectural style: Bungalow
- Property subtype: Single Family Residence
Materials
- Siding, Vinyl Siding
- Roof: Metal
Condition
- Year built: 1919
Community & HOA
Location
- Region: Melville
Financial & listing details
- Price per square foot: C$100/sqft
- Annual tax amount: C$1,504
- Date on market: 8/17/2026
- Exclusions: Water Softener
- Ownership: Freehold
Price history
| Date | Event | Price |
|---|---|---|
| 8/17/2026 | Listed for sale | C$92,000C$100/sqft |
Source: Saskatchewan REALTORS® Association #SK045817 Report a problem | ||
Public tax history
Tax history is unavailable.
Climate risks
Neighborhood: S0A
Nearby schools
GreatSchools rating
No schools nearby
We couldn't find any schools near this home.
- C$429,9005 bd2 ba1.8k sqft368 4th Ave E, Melville, SK S0A2P0For Sale
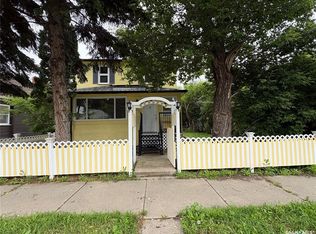
- C$35,0001 bd1 ba854 sqft202 3rd Ave E, Melville, SK S0A2P0For Sale

- C$19,9000.36 acres106 & 116 Alberta St, Melville, SK S0A2P0Lot/Land
- C$119,9003 bd1 ba1k sqft269 6th Ave E, Melville, SK S0A2P0For Sale
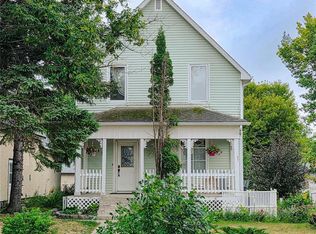
- C$120,0003 bd2 ba1.2k sqft101 Montreal St, Melville, SK S0A2P0For Sale
- C$7,5007,000 sqft131 5th Ave E, Melville, SK S0A2P0Lot/Land
- C$119,0002 bd1 ba770 sqft390 Alberta St, Melville, SK S0A2P0For Sale
- C$85,0001 bd1 ba748 sqft312 7th Ave E, Melville, SK S0A2P0For Sale
Similar homes
- C$85,0001 bd1 ba748 sqft312 7th AVENUE E, Melville, SK S0A 2P0For Sale
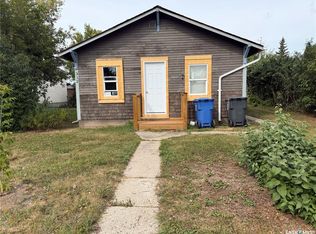 MLS ID #SK045657, Roxanne McNabb, Royal LePage Next Level. Saskatchewan REALTORS® Association
 - C$119,9003 bd1 ba1k sqft269 6th AVENUE E, Melville, SK S0A 2P0For SaleMLS ID #SK045794, Tammy Wandy, Royal LePage Next Level. Saskatchewan REALTORS® Association
- C$99,0002 bd1 ba1.2k sqftPo Box 412, Melville, SK S0A 2P0For Sale
 MLS ID #SK031706, Dale Kerestesh, Boyes Group Realty Inc.. Saskatchewan REALTORS® Association
 - C$119,0002 bd1 ba770 sqft390 Alberta STREET, Melville, SK S0A 2P0For Sale
 MLS ID #SK040288, Lisa Kirkwood, RE/MAX Blue Chip Realty. Saskatchewan REALTORS® Association
 - C$129,0003 bd1 ba1.3k sqft2 Garvin Bay, Melville, SK S0A 2P0For SaleCentury 21 Canada
- C$120,0004 bd2 ba1.3k sqft301 8th AVENUE E, Melville, SK S0A 2P0For SaleMLS ID #SK036130, Francesca Copeman, Century 21 Able Realty. Saskatchewan REALTORS® Association
- C$120,0003 bd2 ba1.2k sqft101 Montreal STREET, Melville, SK S0A 2P0For SaleMLS ID #SK044476, Francesca Copeman, Century 21 Able Realty. Saskatchewan REALTORS® Association
- C$55,0001 bd1 ba680 sqft277 2nd AVENUE W, Melville, SK S0A 2P0For SaleMLS ID #SK044894, Roxanne McNabb, Royal LePage Next Level. Saskatchewan REALTORS® Association
- C$49,000-- bd1 ba600 sqft379 2nd AVENUE W, Melville, SK S0A 2P0For SaleMLS ID #SK044437, Tammy Wandy, Royal LePage Next Level. Saskatchewan REALTORS® Association
- C$79,9002 bd1 ba758 sqft303 Louis STREET, Neudorf, SK S0A 2T0For SaleMLS ID #SK045058, Talon Frick, Century 21 Dome Realty Inc.. Saskatchewan REALTORS® Association
- C$115,0001 bd1 ba473 sqftCumberland Villas, Melville, SK S0A 2P0For SaleMLS ID #SK037993, Tammy Wandy, Royal LePage Next Level. Saskatchewan REALTORS® Association
