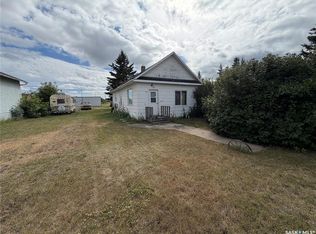
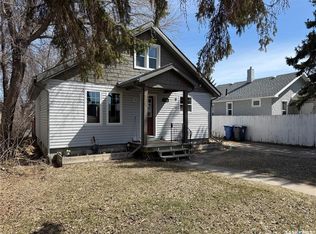
Welcome to 341 4th Avenue West in Melville. This is an attractive affordable home in a good location. Main floor offers a roomy kitchen and separate dining area, front living room and two bedrooms. Office room can be used for storage or other purpose. 4pc bathroom and main floor laundry. The upper level provides a space for a craft area or another bedroom area. High efficient furnace and 100 amp electrical panel. Fenced back yard and 16' x 24 garage. Fridge stove washer dryer included.
Active
C$99,000
341 4th AVENUE W, Melville, SK S0A 2P0
2beds
1baths
1,224sqft
Single Family Residence
Built in 1925
-- sqft lot
$-- Zestimate®
C$81/sqft
C$-- HOA
What's special
Roomy kitchenSeparate dining areaOffice roomMain floor laundry
- 135 days |
- 51 |
- 1 |
Zillow last checked:
Listing updated:
Listed by:
Dale Kerestesh,
Boyes Group Realty Inc.
Source: Saskatchewan REALTORS® Association,MLS®#: SK031706Originating MLS®#: Saskatchewan REALTORS® Association
Facts & features
Interior
Bedrooms & bathrooms
- Bedrooms: 2
- Bathrooms: 1
Bedroom
- Features: Room Floor: Carpet
- Level: Main
- Dimensions: 11'6"x8'6"
Bedroom
- Features: Room Floor: Carpet
- Level: Main
- Area: 104 Square Feet
- Dimensions: 13'x8'
Other
- Features: Room Floor: Linoleum
- Level: Main
- Area: 63 Square Feet
- Dimensions: 9'x7'
Dining room
- Features: Room Floor: Laminate
- Level: Main
- Dimensions: 10'2"x7'6"
Kitchen
- Features: Room Floor: Laminate
- Level: Main
- Dimensions: 14'10"x8'
Living room
- Features: Room Floor: Laminate
- Level: Main
- Dimensions: 15'x8'10"
Loft
- Features: Room Floor: Laminate
- Level: Second
- Dimensions: 11'10"x11'2"
Other
- Features: Room Floor: Linoleum
- Level: Main
- Dimensions: 12'2"x7'4"
Office
- Features: Room Floor: Laminate
- Level: Main
- Dimensions: 7'6"x5'10"
Heating
- Forced Air, Natural Gas
Appliances
- Included: Water Heater, Electric Water Heater, Dryer, Refrigerator, Stove, Washer
Features
- Basement: Crawl Space,Partial,Block,Walls Indeterminable
- Has fireplace: No
Interior area
- Total structure area: 1,224
- Total interior livable area: 1,224 sqft
Property
Parking
- Total spaces: 2
- Parking features: 1 Car Detached, Garage Door Opnr/Control(S)
- Garage spaces: 1
- Details: Parking Size: 24.0x16.0
Features
- Levels: One and One Half
- Stories: 1
- Exterior features: Lawn Back, Lawn Front
- Frontage length: 50.00
Lot
- Dimensions: 140
- Features: Rectangular Lot
Construction
Type & style
- Home type: SingleFamily
- Property subtype: Single Family Residence
Materials
- Siding, Vinyl Siding
- Roof: Asphalt
Condition
- Year built: 1925
Community & HOA
Location
- Region: Melville
Financial & listing details
- Price per square foot: C$81/sqft
- Annual tax amount: C$2,269
- Date on market: 3/31/2026
- Exclusions: Water Softener
- Ownership: Freehold
Price history
| Date | Event | Price |
|---|---|---|
| 5/27/2026 | Price change | C$99,000-9.2%C$81/sqft |
Source: Saskatchewan REALTORS® Association #SK031706 Report a problem | ||
| 3/31/2026 | Listed for sale | C$109,000C$89/sqft |
Source: Saskatchewan REALTORS® Association #SK031706 Report a problem | ||
Public tax history
Tax history is unavailable.
Climate risks
Neighborhood: S0A
Nearby schools
GreatSchools rating
No schools nearby
We couldn't find any schools near this home.
- C$55,0001 bd1 ba680 sqft277 2nd Ave W, Melville, SK S0A2P0For Sale
- C$139,0002 bd1 ba1.1k sqft326 5th Ave W, Melville, SK S0A2P0For Sale
- C$15,0007,000 sqft358 6th Ave W, Melville, SK S0A2P0Lot/Land

- C$49,000-- bd1 ba600 sqft379 2nd Ave W, Melville, SK S0A2P0For Sale

- C$74,9003 bd2 ba1.5k sqft158 4th Ave W, Melville, SK S0A2P0For Sale
- C$159,0003 bd2 ba1.4k sqft442 6th Ave W, Melville, SK S0A2P1For Sale
- C$---- bd-- ba-- sqft434 1st Ave S, Wroxton, SK S0A2P0Off Market
- C$---- bd-- ba-- sqft120 4th Ave N, Pelly, SK S0A2P0Off Market
Similar homes
- C$74,9003 bd2 ba1.5k sqft158 4th AVENUE W, Melville, SK S0A 2P0For Sale
 MLS ID #SK040905, Dale Kerestesh, Boyes Group Realty Inc.. Saskatchewan REALTORS® Association
 - C$129,0003 bd1 ba1.3k sqft2 Garvin BAY, Melville, SK S0A 2P0For Sale
 MLS ID #SK038340, Francesca Copeman, Century 21 Able Realty. Saskatchewan REALTORS® Association
 - C$119,0002 bd1 ba770 sqft390 Alberta STREET, Melville, SK S0A 2P0For Sale
 MLS ID #SK040288, Lisa Kirkwood, RE/MAX Blue Chip Realty. Saskatchewan REALTORS® Association
 - C$120,0004 bd2 ba1.3k sqft301 8th AVENUE E, Melville, SK S0A 2P0For Sale
 MLS ID #SK036130, Francesca Copeman, Century 21 Able Realty. Saskatchewan REALTORS® Association
 - C$139,0002 bd1 ba1.1k sqft326 5th AVENUE W, Melville, SK S0A 2P0For SaleMLS ID #SK032353, Lisa Kirkwood, RE/MAX Blue Chip Realty. Saskatchewan REALTORS® Association
- C$55,0001 bd1 ba680 sqft277 2nd AVENUE W, Melville, SK S0A 2P0For SaleMLS ID #SK044894, Roxanne McNabb, Royal LePage Next Level. Saskatchewan REALTORS® Association
- C$120,0003 bd2 ba1.2k sqft101 Montreal STREET, Melville, SK S0A 2P0For SaleMLS ID #SK044476, Francesca Copeman, Century 21 Able Realty. Saskatchewan REALTORS® Association
