Charming family home on a large corner lot in the thriving community of Melville, a short and easy commute to Yorkton. The spacious main floor features a bright and inviting layout with convenient main-floor laundry, 3-piece bathroom, comfortable primary bedroom and a smaller room converted into a pantry. Upstairs offers two additional bedrooms and another 3-piece bathroom, ideal for families or guests. Step through new patio doors (2025) onto the deck—the perfect place to relax or entertain family and friends. Outside you'll find a spacious garden area along with a storage shed, single car garage and cozy fire pit. A very affordable opportunity to enjoy small town living with plenty of space both inside and out. Upgrades over the past two years are a gas stove (2025), 100 amp service with new mast (2025), storm and new back doors (2026), metal roof (2026). Vendors very motivated.
Active
C$120,000
301 8th AVENUE E, Melville, SK S0A 2P0
4beds
2baths
1,353sqft
Single Family Residence
Built in 1913
7,000 Square Feet Lot
$-- Zestimate®
C$89/sqft
C$-- HOA
What's special
Large corner lotSpacious main floorBright and inviting layoutConvenient main-floor laundryComfortable primary bedroomNew patio doorsSpacious garden area
- 91 days |
- 31 |
- 1 |
Zillow last checked:
Listing updated:
Listed by:
Francesca Copeman,
Century 21 Able Realty
Source: Saskatchewan REALTORS® Association,MLS®#: SK036130Originating MLS®#: Saskatchewan REALTORS® Association
Facts & features
Interior
Bedrooms & bathrooms
- Bedrooms: 4
- Bathrooms: 2
Bedroom
- Features: Room Floor: Laminate
- Level: Main
- Area: 67.93 Square Feet
- Dimensions: 6.01x11.02
Bedroom
- Features: Room Floor: Laminate
- Level: Main
- Area: 140.47 Square Feet
- Dimensions: 9.05x14.11
Bedroom
- Features: Room Floor: Linoleum
- Level: Second
- Area: 93.33 Square Feet
- Dimensions: 9.04x10
Bedroom
- Features: Room Floor: Laminate
- Level: Second
- Area: 196 Square Feet
- Dimensions: 14x14
Other
- Features: Room Floor: Tile
- Level: Second
- Area: 75.52 Square Feet
- Dimensions: 7.03x10.05
Kitchen
- Features: Room Floor: Vinyl Plank
- Level: Main
- Area: 166.67 Square Feet
- Dimensions: 16x10.05
Other
- Features: Room Floor: Tile
- Level: Main
- Area: 64.21 Square Feet
- Dimensions: 5.09x11.02
Living room
- Features: Room Floor: Laminate
- Level: Main
- Area: 256.3 Square Feet
- Dimensions: 13.11x18.05
Heating
- Baseboard, Forced Air, Natural Gas
Appliances
- Included: Water Heater, Gas Water Heater, Dryer, Refrigerator, Stove, Washer
Features
- T.V. Mounts
- Windows: Window Treatments
- Basement: Unfinished,Concrete
- Has fireplace: No
Interior area
- Total structure area: 1,353
- Total interior livable area: 1,353 sqft
Property
Parking
- Total spaces: 2
- Parking features: 1 Car Detached, Parking Spaces, Concrete Driveway, Gravel
- Garage spaces: 1
- Has uncovered spaces: Yes
- Details: Parking Size: 24.0x16.0
Features
- Levels: One and One Half
- Stories: 1
- Patio & porch: Deck, Patio
- Exterior features: Garden, Lawn Back
- Fencing: Fenced
- Frontage length: 50.00
Lot
- Size: 7,000 Square Feet
- Dimensions: 150
- Features: Corner Lot, Rectangular Lot, Trees/Shrubs
Details
- Additional structures: Shed(s)
Construction
Type & style
- Home type: SingleFamily
- Property subtype: Single Family Residence
Materials
- Siding, Vinyl Siding
- Roof: Asphalt,Metal
Condition
- Year built: 1913
Community & HOA
Location
- Region: Melville
Financial & listing details
- Price per square foot: C$89/sqft
- Annual tax amount: C$2,242
- Date on market: 5/15/2026
- Exclusions: Water Softener
- Ownership: Freehold
Price history
| Date | Event | Price |
|---|---|---|
| 7/31/2026 | Price change | C$120,000-13%C$89/sqft |
Source: Saskatchewan REALTORS® Association #SK036130 Report a problem | ||
| 6/26/2026 | Price change | C$137,900-4.8%C$102/sqft |
Source: Saskatchewan REALTORS® Association #SK036130 Report a problem | ||
| 5/29/2026 | Price change | C$144,900-6.5%C$107/sqft |
Source: Saskatchewan REALTORS® Association #SK036130 Report a problem | ||
| 5/15/2026 | Listed for sale | C$154,900C$114/sqft |
Source: Saskatchewan REALTORS® Association #SK036130 Report a problem | ||
Public tax history
Tax history is unavailable.
Climate risks
Neighborhood: S0A
Nearby schools
GreatSchools rating
No schools nearby
We couldn't find any schools near this home.
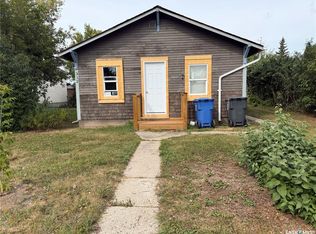
- C$85,0001 bd1 ba748 sqft312 7th Ave E, Melville, SK S0A2P0For Sale
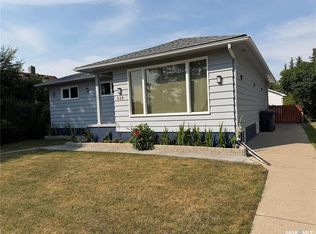
- C$209,9004 bd2 ba1k sqft228 8th Ave E, Melville, SK S0A2P0For Sale
- C$---- bd-- ba-- sqft220 7th Ave NE, Preeceville, SK S0A2P0Off Market
- C$299,0003 bd2 ba1k sqft820 Scotia St, Melville, SK S0A2P0For Sale

- C$115,0001 bd1 ba473 sqft680 7th Ave E #209, Melville, SK S0A2P1For Sale
- C$7,5007,000 sqft131 5th Ave E, Melville, SK S0A2P0Lot/Land
- C$429,9005 bd2 ba1.8k sqft368 4th Ave E, Melville, SK S0A2P0For Sale
- C$189,0003 bd2 ba1.3k sqft134 9th Ave W, Melville, SK S0A2P0For Sale
Similar homes
- C$129,0003 bd1 ba1.3k sqft2 Garvin Bay, Melville, SK S0A 2P0For Sale
 Century 21 Canada
 - C$120,0003 bd2 ba1.2k sqft101 Montreal STREET, Melville, SK S0A 2P0For Sale
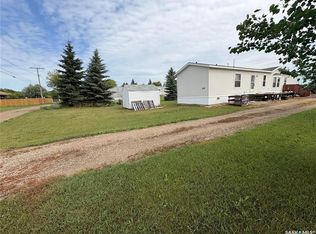 MLS ID #SK044476, Francesca Copeman, Century 21 Able Realty. Saskatchewan REALTORS® Association
 - C$119,0002 bd1 ba770 sqft390 Alberta STREET, Melville, SK S0A 2P0For Sale
 MLS ID #SK040288, Lisa Kirkwood, RE/MAX Blue Chip Realty. Saskatchewan REALTORS® Association
 - C$74,9003 bd2 ba1.5k sqft158 4th AVENUE W, Melville, SK S0A 2P0For Sale
 MLS ID #SK040905, Dale Kerestesh, Boyes Group Realty Inc.. Saskatchewan REALTORS® Association
 - C$139,0002 bd1 ba1.1k sqft326 5th AVENUE W, Melville, SK S0A 2P0For SaleMLS ID #SK032353, Lisa Kirkwood, RE/MAX Blue Chip Realty. Saskatchewan REALTORS® Association
- C$99,0002 bd1 ba1.2k sqftPo Box 412, Melville, SK S0A 2P0For SaleMLS ID #SK031706, Dale Kerestesh, Boyes Group Realty Inc.. Saskatchewan REALTORS® Association
- C$159,0003 bd2 ba1.4k sqft442 6th AVENUE W, Melville, SK S0A 2P0For SaleMLS ID #SK036269, Gwen Mackesey, Boyes Group Realty Inc.. Saskatchewan REALTORS® Association
- C$149,9003 bd2 ba1.5k sqftUNIT 38-555 Dielschneider ROAD, Melville, SK S0A 2P0For SaleMLS ID #SK038944, Tammy Wandy, Royal LePage Next Level. Saskatchewan REALTORS® Association
- C$149,9004 bd2 ba1k sqft111 Henderson STREET, Grayson, SK S0A 1E0For SaleMLS ID #SK043630, Kim Mitchell, eXp Realty. Saskatchewan REALTORS® Association
- C$79,9002 bd1 ba758 sqft303 Louis STREET, Neudorf, SK S0A 2T0For SaleMLS ID #SK045058, Talon Frick, Century 21 Dome Realty Inc.. Saskatchewan REALTORS® Association
