Welcome to #38 in the Melville Trailer Court — a spacious and well-maintained 1,520 sq. ft. modular home offering comfortable, affordable living with room for the whole family. Built in 2009, this 3 bed, 2 bath home features a bright and functional layout designed for everyday living. The heart of the home is the spacious kitchen, complete with a large island, pantry, and dining area, making it the perfect gathering place. The living room provides plenty of space to relax and entertain. The thoughtful floor plan offers privacy, with two generously sized bedrooms and a 4 pc. bathroom located on one end of the home, while the spacious primary suite is tucked away on the opposite side. The primary features a walk-in closet and a private 4 pc. ensuite complete with a relaxing jetted tub. You'll also appreciate the large laundry room with updated washer and dryer (2025), providing additional storage and functionality. Step outside to enjoy the deck, perfect for summer evenings, along with a storage shed and parking for two vehicles. The lot lease is $500 per month and includes water, making this an affordable opportunity to enjoy spacious, low-maintenance living in a welcoming community. If you've been looking for a move-in ready home with generous living space and a practical layout, this one is a must-see!
Active
C$149,900
UNIT 38-555 Dielschneider ROAD, Melville, SK S0A 2P0
3beds
2baths
1,520sqft
Manufactured Home
Built in 2009
-- sqft lot
$-- Zestimate®
C$99/sqft
C$-- HOA
What's special
Bright and functional layoutSpacious kitchenLarge islandDining areaTwo generously sized bedroomsSpacious primary suiteRelaxing jetted tub
- 74 days |
- 13 |
- 0 |
Zillow last checked:
Listing updated:
Listed by:
Tammy Wandy,
Royal LePage Next Level
Source: Saskatchewan REALTORS® Association,MLS®#: SK038944Originating MLS®#: Saskatchewan REALTORS® Association
Facts & features
Interior
Bedrooms & bathrooms
- Bedrooms: 3
- Bathrooms: 2
Primary bedroom
- Features: Room Floor: Carpet
- Level: Main
- Area: 215.56 Square Feet
- Dimensions: 13.4x16.2
Bedroom
- Features: Room Floor: Carpet
- Level: Main
- Area: 112.81 Square Feet
- Dimensions: 10.4x10.11
Bedroom
- Features: Room Floor: Carpet
- Level: Main
- Area: 116.66 Square Feet
- Dimensions: 13.1x8.11
Other
- Features: Room Floor: Linoleum
- Level: Main
- Area: 41.53 Square Feet
- Dimensions: 5.5x7.8
Other
- Features: Room Floor: Linoleum
- Level: Main
- Area: 47.08 Square Feet
- Dimensions: 5x9.5
Dining room
- Features: Room Floor: Linoleum
- Level: Main
- Area: 112.92 Square Feet
- Dimensions: 13.5x8.5
Kitchen
- Features: Room Floor: Linoleum
- Level: Main
- Area: 177.67 Square Feet
- Dimensions: 17.11x9.11
Laundry
- Features: Room Floor: Linoleum
- Level: Main
- Area: 63.54 Square Feet
- Dimensions: 6.3x10.2
Living room
- Features: Room Floor: Carpet
- Level: Main
- Area: 271.14 Square Feet
- Dimensions: 18.11x14.4
Porch
- Features: Room Floor: Linoleum
- Level: Main
- Area: 29.91 Square Feet
- Dimensions: 4.11x6.1
Heating
- Forced Air, Natural Gas
Appliances
- Included: Electric Water Heater, Dishwasher Built In, Dryer, Refrigerator, Exhaust Fan, Stove, Washer
Features
- Windows: Window Treatments
- Basement: Other,Walls (Other)
- Has fireplace: No
Interior area
- Total structure area: 1,520
- Total interior livable area: 1,520 sqft
Property
Parking
- Total spaces: 2
- Parking features: Parking Spaces, Asphalt
Features
- Patio & porch: Deck
- Exterior features: Lawn Back, Lawn Front
Lot
- Features: Rectangular Lot, Trees/Shrubs
Details
- Additional structures: Shed(s)
Construction
Type & style
- Home type: MobileManufactured
- Architectural style: Bungalow
- Property subtype: Manufactured Home
Materials
- Siding, Vinyl Siding
- Roof: Asphalt
Condition
- Year built: 2009
Community & HOA
Location
- Region: Melville
Financial & listing details
- Price per square foot: C$99/sqft
- Date on market: 6/10/2026
- Exclusions: Water Softener
- Ownership: Leasehold
Price history
| Date | Event | Price |
|---|---|---|
| 6/10/2026 | Listed for sale | C$149,900C$99/sqft |
Source: Saskatchewan REALTORS® Association #SK038944 Report a problem | ||
Public tax history
Tax history is unavailable.
Climate risks
Neighborhood: S0A
Nearby schools
GreatSchools rating
No schools nearby
We couldn't find any schools near this home.
- C$259,0003 bd2 ba1.1k sqft618 4th Ave W, Melville, SK S0A2P1For Sale

- C$---- bd-- ba-- sqft636 3rd Ave NE, Preeceville, SK S0A2P1Off Market
- C$49,000-- bd1 ba600 sqft379 2nd Ave W, Melville, SK S0A2P0For Sale

- C$159,0003 bd2 ba1.4k sqft442 6th Ave W, Melville, SK S0A2P1For Sale
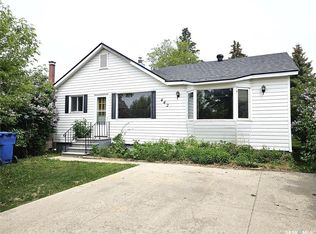
- C$---- bd-- ba-- sqft434 1st Ave S, Wroxton, SK S0A2P0Off Market
- C$15,0007,000 sqft358 6th Ave W, Melville, SK S0A2P0Lot/Land
- C$99,0002 bd1 ba1.2k sqft341 4th Ave W, Melville, SK S0A2P0For Sale
- C$219,9003 bd2 ba1.2k sqft433 9th Ave W, Melville, SK S0A2P1For Sale
Similar homes
- C$159,0003 bd2 ba1.4k sqft442 6th AVENUE W, Melville, SK S0A 2P0For SaleMLS ID #SK036269, Gwen Mackesey, Boyes Group Realty Inc.. Saskatchewan REALTORS® Association
- C$120,0003 bd2 ba1.2k sqft101 Montreal STREET, Melville, SK S0A 2P0For Sale
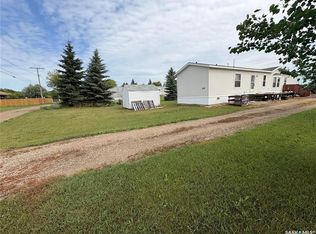 MLS ID #SK044476, Francesca Copeman, Century 21 Able Realty. Saskatchewan REALTORS® Association
 - C$174,0003 bd1 ba1.1k sqft118 5th AVENUE W, Melville, SK S0A 2P0For Sale
 MLS ID #SK045701, Roxanne McNabb, Royal LePage Next Level. Saskatchewan REALTORS® Association
 - C$129,0003 bd1 ba1.3k sqft2 Garvin Bay, Melville, SK S0A 2P0For Sale
 Century 21 Canada
 - C$119,9003 bd1 ba1k sqft269 6th AVENUE E, Melville, SK S0A 2P0For SaleMLS ID #SK045794, Tammy Wandy, Royal LePage Next Level. Saskatchewan REALTORS® Association
- C$139,0002 bd1 ba1.1k sqft326 5th AVENUE W, Melville, SK S0A 2P0For SaleMLS ID #SK032353, Lisa Kirkwood, RE/MAX Blue Chip Realty. Saskatchewan REALTORS® Association
- C$219,9003 bd2 ba1.2k sqft433 9th AVENUE W, Melville, SK S0A 2P0For SaleMLS ID #SK044317, Kim Mitchell, eXp Realty. Saskatchewan REALTORS® Association
- C$189,0003 bd2 ba1.3k sqft134 9th AVENUE W, Melville, SK S0A 2P0For SaleMLS ID #SK041219, Kerri Shumay, eXp Realty. Saskatchewan REALTORS® Association
- C$209,9004 bd2 ba1k sqft228 8th AVENUE E, Melville, SK S0A 2P0For SaleMLS ID #SK045325, Roxanne McNabb, Royal LePage Next Level. Saskatchewan REALTORS® Association
- C$92,0003 bd1 ba920 sqft424 1st AVENUE E, Melville, SK S0A 2P0For SaleMLS ID #SK045817, Tammy Wandy, Royal LePage Next Level. Saskatchewan REALTORS® Association
- C$99,9004 bd2 ba1.3k sqft301 8th AVENUE E, Melville, SK S0A 2P0For SaleMLS ID #SK036130, Francesca Copeman, Century 21 Able Realty. Saskatchewan REALTORS® Association
- C$119,0002 bd1 ba770 sqft390 Alberta STREET, Melville, SK S0A 2P0For SaleMLS ID #SK040288, Lisa Kirkwood, RE/MAX Blue Chip Realty. Saskatchewan REALTORS® Association
- C$99,0002 bd1 ba1.2k sqftPo Box 412, Melville, SK S0A 2P0For SaleMLS ID #SK031706, Dale Kerestesh, Boyes Group Realty Inc.. Saskatchewan REALTORS® Association
- C$149,9004 bd2 ba1k sqft111 Henderson STREET, Grayson, SK S0A 1E0For SaleMLS ID #SK043630, Kim Mitchell, eXp Realty. Saskatchewan REALTORS® Association
- C$210,0002 bd1 ba1.3k sqft304 Pierson STREET, Neudorf, SK S0A 2T0For SaleMLS ID #SK037847, Troy Blanchard, Boyes Group Realty Inc.. Saskatchewan REALTORS® Association
