Beautifully maintained and thoughtfully updated, this move-in-ready home offers a functional layout, modern updates, and a convenient location. The bright main floor welcomes you directly into the living room and flows into the kitchen, which features a double oven, the dining area with additional storage and plenty of natural light. A renovated 3-piece bathroom completes the main level. Upstairs you'll find three comfortable bedrooms, an updated 4-piece bathroom/laundry room, and vinyl plank flooring installed throughout the main floor and upstairs bathroom in 2021. The finished basement provides additional living space with a spacious family room, a versatile den room with its own exterior entrance, a utility room with a newer boiler (2022), ample storage, and has not taken on water during the floods. Step outside to enjoy the fully fenced yard with a gate leading to a double gravel parking pad. The backyard was beautifully re-landscaped in 2025, with the front yard receiving a fresh landscaping makeover in June 2026. Additional updates include shingles and windows (2014), renovated bathrooms (2021), and boiler (2022). This well-cared-for home is ready for its next owners to move in and enjoy.
Active
C$189,000
134 9th AVENUE W, Melville, SK S0A 2P0
3beds
2baths
1,382sqft
Single Family Residence
Built in 1916
6,969 Square Feet Lot
$-- Zestimate®
C$137/sqft
C$-- HOA
What's special
Functional layoutBright main floorPlenty of natural lightThree comfortable bedroomsAmple storageDouble gravel parking pad
- 39 days |
- 33 |
- 1 |
Zillow last checked:
Listing updated:
Listed by:
Kerri Shumay,
eXp Realty
Source: Saskatchewan REALTORS® Association,MLS®#: SK041219Originating MLS®#: Saskatchewan REALTORS® Association
Facts & features
Interior
Bedrooms & bathrooms
- Bedrooms: 3
- Bathrooms: 2
Bedroom
- Features: Room Floor: Laminate
- Level: Second
- Dimensions: 10'5"x11'9"
Bedroom
- Features: Room Floor: Laminate
- Level: Second
- Dimensions: 11'0"x10'8"
Bedroom
- Features: Room Floor: Laminate
- Level: Second
- Dimensions: 12'0"x9'5"
Other
- Features: Room Floor: Vinyl Plank
- Level: Main
- Dimensions: 7'8"x7'8"
Den
- Features: Room Floor: Carpet
- Level: Basement
- Dimensions: 11'5"x11'1"
Family room
- Features: Room Floor: Carpet
- Level: Basement
- Dimensions: 5'3"x19'11"
Foyer
- Features: Room Floor: Tile
- Level: Main
- Dimensions: 6'1"x5'7"
Other
- Features: Room Floor: Vinyl Plank
- Level: Main
- Dimensions: 21'0"x11'9"
Other
- Features: Room Floor: Vinyl Plank
- Level: Second
- Dimensions: 15'5"x6'3"
Living room
- Features: Room Floor: Vinyl Plank
- Level: Main
- Dimensions: 24'7"x13'3"
Porch
- Features: Room Floor: Tile
- Level: Main
- Dimensions: 4'8"x8'2"
Storage
- Features: Room Floor: Laminate
- Level: Basement
- Dimensions: 3'11"x7'4"
Storage
- Features: Room Floor: Laminate
- Level: Basement
- Dimensions: 4'0"x6'5"
Utility room
- Features: Room Floor: Wood
- Level: Basement
- Dimensions: 7'8"x8'3"
Heating
- Baseboard, Hot Water, Natural Gas
Cooling
- Air Conditioner(S) Window/Portable
Appliances
- Included: Water Heater, Gas Water Heater, Dishwasher Built In, Dryer, Refrigerator, Microwave, Microwave Hood Fan, Stove, Washer, On Demand Water Heater
Features
- Sound System Built In, T.V. Mounts
- Basement: Full,Finished,Sump Pump,Concrete,Separate Entry
- Has fireplace: No
Interior area
- Total structure area: 1,382
- Total interior livable area: 1,382 sqft
Property
Parking
- Total spaces: 2
- Parking features: No Garage, Parking Pad
- Has uncovered spaces: Yes
Features
- Levels: One ¾
- Stories: 1
- Patio & porch: Patio
- Exterior features: Garden, Lawn Back, Lawn Front
- Fencing: Fenced
- Frontage length: 49.94
Lot
- Size: 6,969 Square Feet
- Dimensions: 140
- Features: Rectangular Lot, Trees/Shrubs
Details
- Additional structures: Shed(s)
Construction
Type & style
- Home type: SingleFamily
- Property subtype: Single Family Residence
Materials
- Siding, Vinyl Siding
- Roof: Asphalt
Condition
- Year built: 1916
Community & HOA
Location
- Region: Melville
Financial & listing details
- Price per square foot: C$137/sqft
- Annual tax amount: C$2,664
- Date on market: 7/2/2026
- Ownership: Freehold
K
Kerri Shumay
(306) 641-6663
By pressing Contact Agent, you agree that the real estate professional identified above may call/text you about your search, which may involve use of automated means and pre-recorded/artificial voices. You don't need to consent as a condition of buying any property, goods, or services. Message/data rates may apply. You also agree to our Terms of Use. Zillow does not endorse any real estate professionals. We may share information about your recent and future site activity with your agent to help them understand what you're looking for in a home.
Price history
| Date | Event | Price |
|---|---|---|
| 7/21/2026 | Price change | C$189,000-5%C$137/sqft |
Source: Saskatchewan REALTORS® Association #SK041219 Report a problem | ||
| 7/2/2026 | Listed for sale | C$199,000C$144/sqft |
Source: Saskatchewan REALTORS® Association #SK041219 Report a problem | ||
Public tax history
Tax history is unavailable.
Climate risks
Neighborhood: S0A
Nearby schools
GreatSchools rating
No schools nearby
We couldn't find any schools near this home.
- C$---- bd-- ba-- sqft220 7th Ave NE, Preeceville, SK S0A2P0Off Market
- C$129,0003 bd1 ba1.3k sqft2 Garvin Bay, Melville, SK S0A2P0For Sale

- C$139,0002 bd1 ba1.1k sqft326 5th Ave W, Melville, SK S0A2P0For Sale
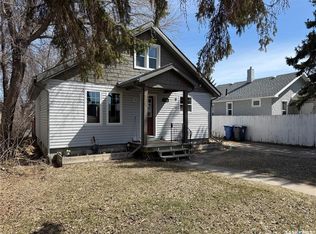
- C$219,9003 bd2 ba1.2k sqft433 9th Ave W, Melville, SK S0A2P1For Sale

- C$15,0007,000 sqft358 6th Ave W, Melville, SK S0A2P0Lot/Land
- C$120,0004 bd2 ba1.3k sqft301 8th Ave E, Melville, SK S0A2P0For Sale
- C$7,5007,000 sqft131 5th Ave E, Melville, SK S0A2P0Lot/Land
- C$74,9003 bd2 ba1.5k sqft158 4th Ave W, Melville, SK S0A2P0For Sale
Similar homes
- C$129,0003 bd1 ba1.3k sqft2 Garvin BAY, Melville, SK S0A 2P0For SaleMLS ID #SK038340, Francesca Copeman, Century 21 Able Realty. Saskatchewan REALTORS® Association
- C$219,9003 bd2 ba1.2k sqft433 9th AVENUE W, Melville, SK S0A 2P0For SaleMLS ID #SK044317, Kim Mitchell, eXp Realty. Saskatchewan REALTORS® Association
- C$159,0003 bd2 ba1.4k sqft442 6th AVENUE W, Melville, SK S0A 2P0For Sale
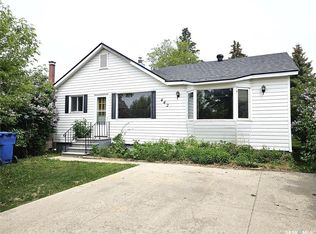 MLS ID #SK036269, Gwen Mackesey, Boyes Group Realty Inc.. Saskatchewan REALTORS® Association
 - C$139,0002 bd1 ba1.1k sqft326 5th AVENUE W, Melville, SK S0A 2P0For SaleMLS ID #SK032353, Lisa Kirkwood, RE/MAX Blue Chip Realty. Saskatchewan REALTORS® Association
- C$120,0003 bd2 ba1.2k sqft101 Montreal STREET, Melville, SK S0A 2P0For SaleMLS ID #SK044476, Francesca Copeman, Century 21 Able Realty. Saskatchewan REALTORS® Association
- C$120,0004 bd2 ba1.3k sqft301 8th AVENUE E, Melville, SK S0A 2P0For SaleMLS ID #SK036130, Francesca Copeman, Century 21 Able Realty. Saskatchewan REALTORS® Association
- C$259,0003 bd2 ba1.1k sqft618 4th AVENUE W, Melville, SK S0A 2P0For SaleMLS ID #SK041412, Tammy Wandy, Royal LePage Next Level. Saskatchewan REALTORS® Association
- C$119,0002 bd1 ba770 sqft390 Alberta STREET, Melville, SK S0A 2P0For SaleMLS ID #SK040288, Lisa Kirkwood, RE/MAX Blue Chip Realty. Saskatchewan REALTORS® Association
- C$149,9003 bd2 ba1.5k sqftUNIT 38-555 Dielschneider ROAD, Melville, SK S0A 2P0For SaleMLS ID #SK038944, Tammy Wandy, Royal LePage Next Level. Saskatchewan REALTORS® Association
- C$99,0002 bd1 ba1.2k sqftPo Box 412, Melville, SK S0A 2P0For SaleMLS ID #SK031706, Dale Kerestesh, Boyes Group Realty Inc.. Saskatchewan REALTORS® Association
- C$249,0003 bd2 ba1.1k sqft171 Lowestoft STREET, Grayson, SK S0A 1E0For SaleMLS ID #SK044824, Shannon L Dyke, RE/MAX Blue Chip Realty. Saskatchewan REALTORS® Association
- C$149,9004 bd2 ba1k sqft111 Henderson STREET, Grayson, SK S0A 1E0For SaleMLS ID #SK043630, Kim Mitchell, eXp Realty. Saskatchewan REALTORS® Association
- C$210,0002 bd1 ba1.3k sqft304 Pierson STREET, Neudorf, SK S0A 2T0For SaleMLS ID #SK037847, Troy Blanchard, Boyes Group Realty Inc.. Saskatchewan REALTORS® Association
