Enjoy the freedom of maintenance-free living at Cumberland Villas, Melville's only 50+ condominium community, where comfort, convenience, and a welcoming sense of community come together. Welcome to Suite 209 at Cumberland Villas. This well-maintained 1-bedroom, 1-bathroom suite offers 473 sq. ft. of thoughtfully designed living space. The functional galley kitchen features 4 appliances, ample counter space, and easy access to the bright east-facing living room. The spacious bedroom includes a generous walk-in closet and direct access to the 4 pc. bathroom. Additional features include in-suite laundry, a welcoming foyer with extra storage, and a private balcony. A private parking stall is also included. Cumberland Villas is a highly desirable 50+ community offering an exceptional lifestyle with a wide range of amenities right at your doorstep. Residents enjoy access to a dining room and bistro, library, lounge, recreation centre, elevator, and beautifully landscaped courtyard. It's a welcoming community where opportunities to purchase are often limited due to strong demand. Whether you're looking to downsize, simplify your lifestyle, or enjoy the benefits of a vibrant and social community, Suite 209 is ready to welcome you home. Condo fees are $225/month, with mandatory bistro/lifestyle fees of $40/month.
Active
C$115,000
UNIT 209-680 7th AVENUE E, Melville, SK S0A 2P0
1beds
1baths
473sqft
Condominium
Built in 2012
-- sqft lot
$-- Zestimate®
C$243/sqft
C$225/mo HOA
What's special
Functional galley kitchenAmple counter spaceSpacious bedroomGenerous walk-in closetIn-suite laundryPrivate balconyPrivate parking stall
- 75 days |
- 18 |
- 0 |
Zillow last checked:
Listing updated:
Listed by:
Tammy Wandy,
Royal LePage Next Level
Source: Saskatchewan REALTORS® Association,MLS®#: SK037993Originating MLS®#: Saskatchewan REALTORS® Association
Facts & features
Interior
Bedrooms & bathrooms
- Bedrooms: 1
- Bathrooms: 1
Bedroom
- Features: Room Floor: Carpet
- Level: Main
- Area: 102.52 Square Feet
- Dimensions: 9.3x11.1
Other
- Features: Room Floor: Linoleum
- Level: Main
- Area: 57.61 Square Feet
- Dimensions: 5.8x10.2
Foyer
- Features: Room Floor: Linoleum
- Level: Main
- Area: 24.67 Square Feet
- Dimensions: 4x6.2
Kitchen
- Features: Room Floor: Linoleum
- Level: Main
- Area: 69.48 Square Feet
- Dimensions: 12.1x5.9
Living room
- Features: Room Floor: Carpet
- Level: Main
- Area: 120.04 Square Feet
- Dimensions: 11.2x10.9
Other
- Features: Room Floor: Carpet
- Level: Main
- Area: 29.91 Square Feet
- Dimensions: 6.1x4.11
Heating
- Electric, Forced Air, Heating Source In Unit
Cooling
- Central Air
Appliances
- Included: Dryer, Refrigerator, Exhaust Fan, Stove, Washer
Features
- Windows: Window Treatments
- Has fireplace: No
Interior area
- Total structure area: 473
- Total interior livable area: 473 sqft
Property
Parking
- Total spaces: 1
- Parking features: Guest, No Garage, Asphalt
- Uncovered spaces: 1
Accessibility
- Accessibility features: Wheelchair Access, Accessible by Wheel Chair
Features
- Patio & porch: Deck
- Exterior features: Garden, Lawn Back, Lawn Front
Lot
- Size: 4 Square Feet
- Features: Rectangular Lot, Trees/Shrubs
Construction
Type & style
- Home type: Condo
- Property subtype: Condominium
- Attached to another structure: Yes
Materials
- Rock Imitation, Siding, Vinyl Siding
- Roof: Asphalt
Condition
- Year built: 2012
Community & HOA
Community
- Features: Amenities Room, Dining Facility, Elevator, Lounge
HOA
- Has HOA: Yes
- Services included: Common Area Maintenance, Maintenance Structure, Trash, Heat, Insurance (Common), Maintenance Grounds, Reserve Fund, Sewer, Snow Removal, Water
- HOA fee: C$225 monthly
Location
- Region: Melville
Financial & listing details
- Price per square foot: C$243/sqft
- Annual tax amount: C$2,394
- Date on market: 6/2/2026
- Ownership: Condominium
Price history
| Date | Event | Price |
|---|---|---|
| 6/2/2026 | Listed for sale | C$115,000C$243/sqft |
Source: Saskatchewan REALTORS® Association #SK037993 Report a problem | ||
Public tax history
Tax history is unavailable.
Climate risks
Neighborhood: S0A
Nearby schools
GreatSchools rating
No schools nearby
We couldn't find any schools near this home.
- C$299,0003 bd2 ba1k sqft820 Scotia St, Melville, SK S0A2P0For Sale

- C$119,0002 bd1 ba770 sqft390 Alberta St, Melville, SK S0A2P0For Sale

- C$120,0004 bd2 ba1.3k sqft301 8th Ave E, Melville, SK S0A2P0For Sale

- C$85,0001 bd1 ba748 sqft312 7th Ave E, Melville, SK S0A2P0For Sale
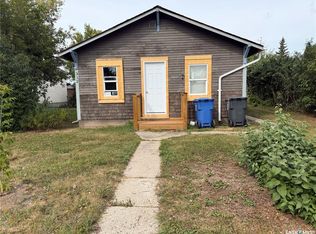
- C$209,9004 bd2 ba1k sqft228 8th Ave E, Melville, SK S0A2P0For Sale
- C$429,9005 bd2 ba1.8k sqft368 4th Ave E, Melville, SK S0A2P0For Sale
- C$119,9003 bd1 ba1k sqft269 6th Ave E, Melville, SK S0A2P0For Sale
- C$---- bd-- ba-- sqft220 7th Ave NE, Preeceville, SK S0A2P0Off Market
