Welcome to 269 6th Avenue East! This charming home is full of character and curb appeal, beginning with a welcoming covered front porch that leads into a spacious foyer. The main floor features a functional kitchen with a separate dining area and a large, inviting living room highlighted by a beautiful stained glass window. Off the back entry, an enclosed porch provides additional storage space. Upstairs, you'll find 3 bedrooms and an impressively spacious 4 pc. bathroom. The dry basement, which has never had water, offers laundry space, a separate storage/den area, plus an updated furnace and water heater. Outside, enjoy a small deck and patio area surrounded by an abundance of mature plants and greenery, creating a private and inviting backyard. Additional parking and a storage shed complete the property.
Active
C$119,900
269 6th AVENUE E, Melville, SK S0A 2P0
3beds
1baths
1,001sqft
Single Family Residence
Built in 1920
7,000 Square Feet Lot
$-- Zestimate®
C$120/sqft
C$-- HOA
What's special
Welcoming covered front porchSpacious foyerFunctional kitchenSeparate dining areaBeautiful stained glass windowEnclosed porchDry basement
- 14 hours |
- 17 |
- 1 |
Zillow last checked:
Listing updated:
Listed by:
Tammy Wandy,
Royal LePage Next Level
Source: Saskatchewan REALTORS® Association,MLS®#: SK045794Originating MLS®#: Saskatchewan REALTORS® Association
Facts & features
Interior
Bedrooms & bathrooms
- Bedrooms: 3
- Bathrooms: 1
Bedroom
- Features: Room Floor: Laminate
- Level: Second
- Area: 78.99 Square Feet
- Dimensions: 10.5x7.7
Bedroom
- Features: Room Floor: Laminate
- Level: Second
- Area: 108.48 Square Feet
- Dimensions: 10.3x10.7
Bedroom
- Features: Room Floor: Laminate
- Level: Second
- Area: 119.06 Square Feet
- Dimensions: 11.3x10.7
Other
- Features: Room Floor: Linoleum
- Level: Second
- Area: 53.23 Square Feet
- Dimensions: 8.9x6.1
Dining room
- Features: Room Floor: Laminate
- Level: Main
- Area: 128.19 Square Feet
- Dimensions: 10.10x11.10
Foyer
- Features: Room Floor: Laminate
- Level: Main
- Area: 59.5 Square Feet
- Dimensions: 7x8.6
Kitchen
- Features: Room Floor: Laminate
- Level: Main
- Area: 95.52 Square Feet
- Dimensions: 8.9x10.11
Living room
- Features: Room Floor: Laminate
- Level: Main
- Area: 161.72 Square Feet
- Dimensions: 13.8x11.10
Porch
- Features: Room Floor: Tile
- Level: Main
- Area: 66.99 Square Feet
- Dimensions: 8.10x7.7
Storage
- Features: Room Floor: Concrete
- Level: Basement
- Area: 152.2 Square Feet
- Dimensions: 18.1x8.5
Heating
- Forced Air, Natural Gas
Appliances
- Included: Water Heater, Gas Water Heater, Dryer, Refrigerator, Microwave, Stove, Washer
Features
- Windows: Window Treatments
- Basement: Full,Unfinished,Walls Indeterminable
- Has fireplace: No
Interior area
- Total structure area: 1,001
- Total interior livable area: 1,001 sqft
Property
Parking
- Total spaces: 1
- Parking features: No Garage, Parking Spaces, Gravel
- Has uncovered spaces: Yes
Features
- Levels: One ¾
- Stories: 1
- Patio & porch: Deck, Patio
- Exterior features: Garden, Lawn Back, Lawn Front
- Fencing: Fenced
- Frontage length: 50.00
Lot
- Size: 7,000 Square Feet
- Dimensions: 140
- Features: Rectangular Lot, Trees/Shrubs
Details
- Additional structures: Shed(s)
Construction
Type & style
- Home type: SingleFamily
- Property subtype: Single Family Residence
Materials
- Siding, Vinyl Siding
- Roof: Asphalt
Condition
- Year built: 1920
Community & HOA
Location
- Region: Melville
Financial & listing details
- Price per square foot: C$120/sqft
- Annual tax amount: C$1,820
- Date on market: 8/17/2026
- Exclusions: Water Softener
- Ownership: Freehold
Price history
| Date | Event | Price |
|---|---|---|
| 8/17/2026 | Listed for sale | C$119,900C$120/sqft |
Source: Saskatchewan REALTORS® Association #SK045794 Report a problem | ||
Public tax history
Tax history is unavailable.
Climate risks
Neighborhood: S0A
Nearby schools
GreatSchools rating
No schools nearby
We couldn't find any schools near this home.
- C$---- bd-- ba-- sqft220 7th Ave NE, Preeceville, SK S0A2P0Off Market
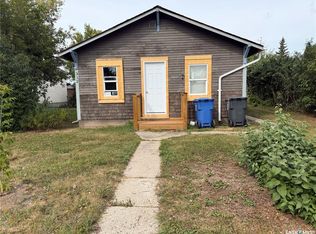
- C$85,0001 bd1 ba748 sqft312 7th Ave E, Melville, SK S0A2P0For Sale
- C$7,5007,000 sqft131 5th Ave E, Melville, SK S0A2P0Lot/Land

- C$120,0004 bd2 ba1.3k sqft301 8th Ave E, Melville, SK S0A2P0For Sale

- C$429,9005 bd2 ba1.8k sqft368 4th Ave E, Melville, SK S0A2P0For Sale
- C$209,9004 bd2 ba1k sqft228 8th Ave E, Melville, SK S0A2P0For Sale
- C$35,0001 bd1 ba854 sqft202 3rd Ave E, Melville, SK S0A2P0For Sale
- C$174,0003 bd1 ba1.1k sqft118 5th Ave W, Melville, SK S0A2P0For Sale
Similar homes
- C$92,0003 bd1 ba920 sqft424 1st AVENUE E, Melville, SK S0A 2P0For Sale
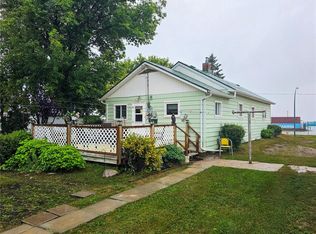 MLS ID #SK045817, Tammy Wandy, Royal LePage Next Level. Saskatchewan REALTORS® Association
 - C$120,0004 bd2 ba1.3k sqft301 8th AVENUE E, Melville, SK S0A 2P0For SaleMLS ID #SK036130, Francesca Copeman, Century 21 Able Realty. Saskatchewan REALTORS® Association
- C$174,0003 bd1 ba1.1k sqft118 5th AVENUE W, Melville, SK S0A 2P0For Sale
 MLS ID #SK045701, Roxanne McNabb, Royal LePage Next Level. Saskatchewan REALTORS® Association
 - C$129,0003 bd1 ba1.3k sqft2 Garvin Bay, Melville, SK S0A 2P0For Sale
 Century 21 Canada
 - C$119,0002 bd1 ba770 sqft390 Alberta STREET, Melville, SK S0A 2P0For SaleMLS ID #SK040288, Lisa Kirkwood, RE/MAX Blue Chip Realty. Saskatchewan REALTORS® Association
- C$120,0003 bd2 ba1.2k sqft101 Montreal STREET, Melville, SK S0A 2P0For SaleMLS ID #SK044476, Francesca Copeman, Century 21 Able Realty. Saskatchewan REALTORS® Association
- C$85,0001 bd1 ba748 sqft312 7th AVENUE E, Melville, SK S0A 2P0For SaleMLS ID #SK045657, Roxanne McNabb, Royal LePage Next Level. Saskatchewan REALTORS® Association
- C$139,0002 bd1 ba1.1k sqft326 5th AVENUE W, Melville, SK S0A 2P0For SaleMLS ID #SK032353, Lisa Kirkwood, RE/MAX Blue Chip Realty. Saskatchewan REALTORS® Association
- C$99,0002 bd1 ba1.2k sqftPo Box 412, Melville, SK S0A 2P0For SaleMLS ID #SK031706, Dale Kerestesh, Boyes Group Realty Inc.. Saskatchewan REALTORS® Association
- C$159,0003 bd2 ba1.4k sqft442 6th AVENUE W, Melville, SK S0A 2P0For SaleMLS ID #SK036269, Gwen Mackesey, Boyes Group Realty Inc.. Saskatchewan REALTORS® Association
- C$79,9002 bd1 ba758 sqft303 Louis STREET, Neudorf, SK S0A 2T0For SaleMLS ID #SK045058, Talon Frick, Century 21 Dome Realty Inc.. Saskatchewan REALTORS® Association
- C$149,9004 bd2 ba1k sqft111 Henderson STREET, Grayson, SK S0A 1E0For SaleMLS ID #SK043630, Kim Mitchell, eXp Realty. Saskatchewan REALTORS® Association
