Check out this beautifully updated and affordable home in the welcoming community of Neudorf! Offering 758 sq/ft of comfortable living space, this 2-bedroom, 1-bathroom home has been tastefully renovated with plenty of thoughtful updates throughout. Recent improvements include new windows, new laminate flooring throughout, a fully renovated bathroom, updated siding, new light fixtures, new kitchen hardware, and brand-new blown-in attic insulation. A new sump pump provides added peace of mind, while the newly built shed offers convenient additional storage. Outside, you'll love the space this property has to offer. Situated on a large double lot measuring just over 13,000 sq/ft, there is plenty of room to enjoy the outdoors, garden, entertain, or make the yard your own. Neudorf is a great small-town community with plenty of amenities close to home, including a local post office, elementary school, skating and curling rink, golf course, and grocery store. Melville is approximately 20 minutes away, while Yorkton is about 45 minutes away for additional shopping, dining, and amenities. Whether you're looking for your first home, wanting to downsize, or simply looking for an affordable place to call your own, this move-in-ready property is well worth a look. Enjoy small-town living in a beautifully updated home with a spacious yard and plenty to offer!
Conditional sale
C$79,900
303 Louis STREET, Neudorf, SK S0A 2T0
2beds
1baths
758sqft
Single Family Residence
Built in 1972
0.31 Acres Lot
$-- Zestimate®
C$105/sqft
C$-- HOA
What's special
Beautifully updated homeNew windowsNew laminate flooring throughoutFully renovated bathroomNew light fixturesNew kitchen hardwareBrand-new blown-in attic insulation
- 3 days |
- 53 |
- 3 |
Zillow last checked:
Listing updated:
Listed by:
Talon Frick,
Century 21 Dome Realty Inc.
Source: Saskatchewan REALTORS® Association,MLS®#: SK045058Originating MLS®#: Saskatchewan REALTORS® Association
Facts & features
Interior
Bedrooms & bathrooms
- Bedrooms: 2
- Bathrooms: 1
Primary bedroom
- Features: Room Floor: Laminate
- Level: Main
- Dimensions: 11'7"x11'4"
Bedroom
- Features: Room Floor: Laminate
- Level: Main
- Dimensions: 8'1"x11'4"
Other
- Features: Room Floor: Laminate
- Level: Main
- Dimensions: 4'10"x7'10"
Other
- Features: Room Floor: Laminate
- Level: Main
- Dimensions: 11'6"x13'5"
Living room
- Features: Room Floor: Laminate
- Level: Main
- Dimensions: 11'6"x17'3"
Other
- Features: Room Floor: Concrete
- Level: Basement
- Dimensions: 22'6"x30'5"
Heating
- Forced Air, Natural Gas
Cooling
- Central Air
Appliances
- Included: Water Heater, Gas Water Heater, Dryer, Refrigerator, Stove, Washer
Features
- Windows: Window Treatments
- Basement: Full,Unfinished,Sump Pump,Block
- Has fireplace: No
Interior area
- Total structure area: 758
- Total interior livable area: 758 sqft
Property
Parking
- Total spaces: 3
- Parking features: 1 Car Attached, Parking Spaces, Garage Door Opnr/Control(S), Gravel, Single Driveway
- Attached garage spaces: 1
- Has uncovered spaces: Yes
- Details: Parking Size: 22.0x14.0
Features
- Patio & porch: Patio
- Exterior features: Lawn Back, Lawn Front
Lot
- Size: 0.31 Acres
- Features: Rectangular Lot, Trees/Shrubs
Details
- Additional structures: Shed(s)
Construction
Type & style
- Home type: SingleFamily
- Architectural style: Raised Bungalow
- Property subtype: Single Family Residence
Materials
- Siding, Vinyl Siding
- Roof: Asphalt
Condition
- Year built: 1972
Community & HOA
Location
- Region: Neudorf
Financial & listing details
- Price per square foot: C$105/sqft
- Annual tax amount: C$1,952
- Date on market: 8/11/2026
- Ownership: Freehold
Price history
| Date | Event | Price |
|---|---|---|
| 8/11/2026 | Listed for sale | C$79,900C$105/sqft |
Source: Saskatchewan REALTORS® Association #SK045058 Report a problem | ||
Public tax history
Tax history is unavailable.
Climate risks
Neighborhood: S0A
Nearby schools
GreatSchools rating
No schools nearby
We couldn't find any schools near this home.
- C$210,0002 bd1 ba1.3k sqft304 Pierson St, Neudorf, SK S0A2T0For Sale

- C$99,5004 bd3 ba2.7k sqft707 Railway Ave, Neudorf, SK S0A2T0For Sale

- C$625,0004 bd2 ba1.9k sqftRural Address McLeod #185, Sk, SK S0A0C2For Sale
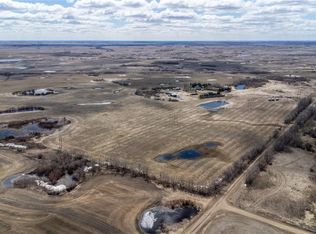
- C$2,950,0003 bd2 ba1.7k sqftRural Address #185, McLeod, SK S0AFor Sale
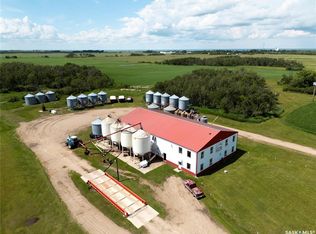
- C$349,000-- bd-- ba-- sqft10 Pearl Ave, Killaly, SK S0AFor Sale
- C$183,0003 bd3 ba1.1k sqft218 Rose St, Lemberg, SK S0A2B0For Sale
- C$89,8882 bd1 ba1k sqft325 Grout St, Lemberg, SK S0A2B0For Sale
- C$---- bd-- ba-- sqft411 Macdonald St, Stockholm, SK S0A2B0Off Market
Similar homes
- C$89,8882 bd1 ba1k sqft325 Grout STREET, Lemberg, SK S0A 2B0For Sale
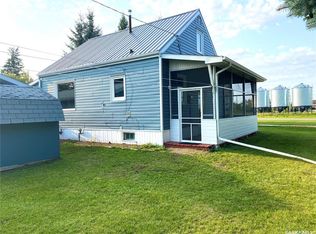 MLS ID #SK035058, Alyssa Campbell, Realty Executives Diversified Realty. Saskatchewan REALTORS® Association
 - C$55,0001 bd1 ba680 sqft277 2nd AVENUE W, Melville, SK S0A 2P0For Sale
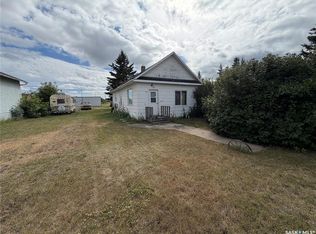 MLS ID #SK044894, Roxanne McNabb, Royal LePage Next Level. Saskatchewan REALTORS® Association
 - C$49,000-- bd1 ba600 sqft379 2nd AVENUE W, Melville, SK S0A 2P0For Sale
 MLS ID #SK044437, Tammy Wandy, Royal LePage Next Level. Saskatchewan REALTORS® Association
 - C$119,0002 bd1 ba770 sqft390 Alberta STREET, Melville, SK S0A 2P0For Sale
 MLS ID #SK040288, Lisa Kirkwood, RE/MAX Blue Chip Realty. Saskatchewan REALTORS® Association
 - C$115,0001 bd1 ba473 sqftCumberland Villas, Melville, SK S0A 2P0For SaleMLS ID #SK037993, Tammy Wandy, Royal LePage Next Level. Saskatchewan REALTORS® Association
