Welcome to 820 Scotia Street, Melville! This beautifully maintained 3 bed, 2 bath home sits on an oversized lot and offers great space, thoughtful updates, and a functional layout. Step inside to a bright, updated kitchen featuring quartz countertops, a pantry, and newer appliances (2024). A large bay window fills the space with natural light and offers views of the beautifully landscaped backyard. The main floor also includes a spacious, spa-like bathroom with a jetted tub, convenient laundry including washer and dryer, two bedrooms, and a comfortable living room. The fully developed basement (updated in 2018) adds even more living space with a cozy family room complete with a wood-burning fireplace, an additional bedroom, a 3-pc bath with shower, and a utility room. Outside, the backyard is a standout—beautifully landscaped with a stone patio, firepit area, gazebo, garden, and greenhouse—perfect for relaxing or entertaining. You’ll also appreciate the attached 1.5 car garage (22x24), along with a double gravel drive at the back and a huge shed for extra storage. Exterior soffit lighting adds great curb appeal and ambiance in the evenings. Notable updates over the years include siding, exterior doors, windows, and shingles—making this a solid, move-in ready option in a great location.
Active
C$299,000
820 Scotia STREET, Melville, SK S0A 2P0
3beds
2baths
1,040sqft
Single Family Residence
Built in 1959
10,441 Square Feet Lot
$-- Zestimate®
C$288/sqft
C$-- HOA
What's special
Oversized lotBright updated kitchenQuartz countertopsNewer appliancesLarge bay windowFully developed basementCozy family room
- 94 days |
- 20 |
- 0 |
Zillow last checked:
Listing updated:
Listed by:
Tammy Wandy,
Royal LePage Next Level
Source: Saskatchewan REALTORS® Association,MLS®#: SK034321Originating MLS®#: Saskatchewan REALTORS® Association
Facts & features
Interior
Bedrooms & bathrooms
- Bedrooms: 3
- Bathrooms: 2
Bedroom
- Features: Room Floor: Laminate
- Level: Main
- Area: 111.43 Square Feet
- Dimensions: 11.10x9.5
Bedroom
- Features: Room Floor: Laminate
- Level: Main
- Area: 131.91 Square Feet
- Dimensions: 10.11x12.1
Bedroom
- Features: Room Floor: Carpet
- Level: Basement
- Area: 121.83 Square Feet
- Dimensions: 10.9x11.4
Other
- Features: Room Floor: Tile
- Level: Main
- Area: 92.64 Square Feet
- Dimensions: 9.7x9.8
Other
- Features: Room Floor: Vinyl Plank
- Level: Basement
- Area: 43.89 Square Feet
- Dimensions: 6.8x6.7
Family room
- Features: Room Floor: Vinyl Plank
- Level: Basement
- Area: 270.49 Square Feet
- Dimensions: 15.10x17.1
Kitchen
- Features: Room Floor: Laminate
- Level: Main
- Area: 201.28 Square Feet
- Dimensions: 15.7x12.11
Laundry
- Features: Room Floor: Linoleum
- Level: Main
- Area: 38.1 Square Feet
- Dimensions: 4.11x7.9
Living room
- Features: Room Floor: Laminate
- Level: Main
- Area: 219 Square Feet
- Dimensions: 18x12.2
Storage
- Features: Room Floor: Carpet
- Level: Basement
- Area: 33.89 Square Feet
- Dimensions: 5.1x6.8
Utility room
- Features: Room Floor: Concrete
- Level: Basement
- Area: 180.36 Square Feet
- Dimensions: 14.4x12.7
Heating
- Forced Air, Natural Gas
Cooling
- Central Air
Appliances
- Included: Water Heater, Gas Water Heater, Water Softener, Dishwasher Built In, Dryer, Refrigerator, Microwave Hood Fan, Stove, Washer
Features
- T.V. Mounts
- Windows: Window Treatments
- Basement: Full,Finished,Concrete
- Number of fireplaces: 1
- Fireplace features: Wood Burning
Interior area
- Total structure area: 1,040
- Total interior livable area: 1,040 sqft
Property
Parking
- Total spaces: 5
- Parking features: 1 Car Attached, Parking Spaces, Garage Door Opnr/Control(S), Concrete Driveway, Double Driveway, Gravel
- Attached garage spaces: 1
- Has uncovered spaces: Yes
- Details: Parking Size: 24.0x22.0
Features
- Patio & porch: Patio
- Exterior features: Garden, Lawn Back, Lawn Front
- Fencing: Partial
- Frontage length: 76.00
Lot
- Size: 10,441 Square Feet
- Dimensions: 140
- Features: Trees/Shrubs
Details
- Additional structures: Shed(s)
Construction
Type & style
- Home type: SingleFamily
- Architectural style: Bungalow
- Property subtype: Single Family Residence
Materials
- Siding, Stone, Vinyl Siding
- Roof: Asphalt
Condition
- Year built: 1959
Community & HOA
Location
- Region: Melville
Financial & listing details
- Price per square foot: C$288/sqft
- Annual tax amount: C$3,805
- Date on market: 4/30/2026
- Ownership: Freehold
Tammy Wandy
Tammy Wandy
(306) 501-9828
By pressing Contact Agent, you agree that the real estate professional identified above may call/text you about your search, which may involve use of automated means and pre-recorded/artificial voices. You don't need to consent as a condition of buying any property, goods, or services. Message/data rates may apply. You also agree to our Terms of Use. Zillow does not endorse any real estate professionals. We may share information about your recent and future site activity with your agent to help them understand what you're looking for in a home.
Price history
| Date | Event | Price |
|---|---|---|
| 4/30/2026 | Listed for sale | C$299,000C$288/sqft |
Source: Saskatchewan REALTORS® Association #SK034321 Report a problem | ||
Public tax history
Tax history is unavailable.
Climate risks
Neighborhood: S0A
Nearby schools
GreatSchools rating
No schools nearby
We couldn't find any schools near this home.
- C$115,0001 bd1 ba473 sqft680 7th Ave E #209, Melville, SK S0A2P1For Sale

- C$59,0001 bd1 ba392 sqft680 7th Ave E #421, Melville, SK S0A2P1For Sale
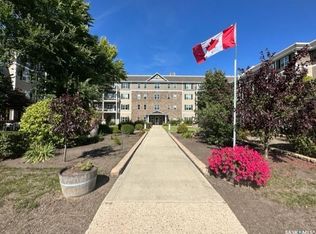
- C$120,0004 bd2 ba1.3k sqft301 8th Ave E, Melville, SK S0A2P0For Sale

- C$---- bd-- ba-- sqft220 7th Ave NE, Preeceville, SK S0A2P0Off Market
- C$119,0002 bd1 ba770 sqft390 Alberta St, Melville, SK S0A2P0For Sale
- C$429,9005 bd2 ba1.8k sqft368 4th Ave E, Melville, SK S0A2P0For Sale
- C$7,5007,000.092 Square Feet131 5th Ave E, Melville, SK S0A2P0Lot/Land
- C$189,0003 bd2 ba1.3k sqft134 9th Ave W, Melville, SK S0A2P0For Sale
Similar homes
- C$269,0003 bd2 ba1.1k sqft618 4th AVENUE W, Melville, SK S0A 2P0For Sale
 MLS ID #SK041412, Tammy Wandy, Royal LePage Next Level. Saskatchewan REALTORS® Association
 - C$189,0003 bd2 ba1.3k sqft134 9th AVENUE W, Melville, SK S0A 2P0For Sale
 MLS ID #SK041219, Kerri Shumay, eXp Realty. Saskatchewan REALTORS® Association
 - C$159,0003 bd2 ba1.4k sqft442 6th AVENUE W, Melville, SK S0A 2P0For Sale
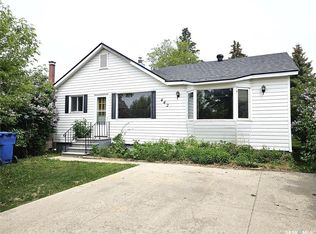 MLS ID #SK036269, Gwen Mackesey, Boyes Group Realty Inc.. Saskatchewan REALTORS® Association
 - C$149,9003 bd2 ba1.5k sqftUNIT 38-555 Dielschneider ROAD, Melville, SK S0A 2P0For Sale
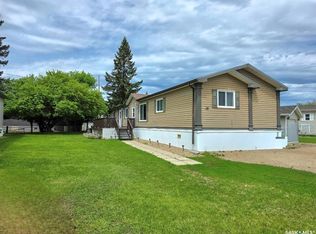 MLS ID #SK038944, Tammy Wandy, Royal LePage Next Level. Saskatchewan REALTORS® Association
 - C$149,9004 bd2 ba1k sqft111 Henderson STREET, Grayson, SK S0A 1E0For SaleMLS ID #SK043630, Kim Mitchell, eXp Realty. Saskatchewan REALTORS® Association
- C$210,0002 bd1 ba1.3k sqft304 Pierson STREET, Neudorf, SK S0A 2T0For SaleMLS ID #SK037847, Troy Blanchard, Boyes Group Realty Inc.. Saskatchewan REALTORS® Association
