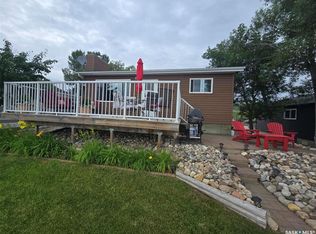
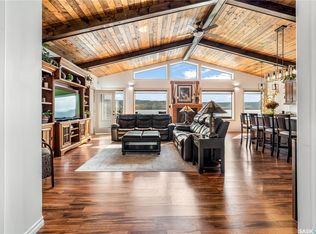
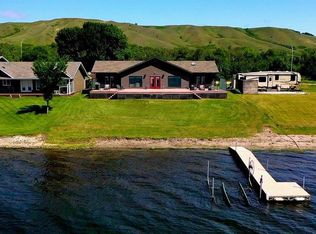
An amazing opportunity to own a stunning 4-season lakefront home on a titled Lot at Exner's Twin Bays, Crooked Lake. A 2014 build with lasting quality & low maintenance, this 4-bed,3-bathroom home is nestled in the heart of the Qu'Appelle Valley-a beautiful setting suited to becoming your forever home.Multiple outdoor living areas include a shaded composite front deck entrance with glass railing;lakefront concrete deck with enclosed sunroom & an upper deck with a gorgeous spiral staircase. A fully landscaped yard with concrete pads, retaining wall,gabion basket wall,trees & gardens.Easy beach access for a boat lift/dock with adjacent public reserve Lots for added enjoyment. Attached 2 car garage is fully insulated & heated.Built on a 4-foot ICF block crawl space foundation with cold storage.A roomy foyer invites you to this exquiste home,introducing you to main floor laundry coupled with 3 pc bath; elegant main floor bedroom featuring BI custom cabinetry.Livingroom is an open-concept design with vaulted ceilings & incredible windows that will take your breath away complimented with custom alder cabintery,rustic alder HW flooring & accents & NG fireplace.The kitchen & bathrooms feature custom alder cabinetry with granite countertops,adding significantly to the beauty of this home.Updated SS appliances:fridge, gas range, BI dishwasher, & range hood microwave. Kitchen design allows for extra sitting areas for your guests.Dining area is very spacious but better yet, patio doors lead to a grand outdoor area to a BI sunroom with NG fireplace to enjoy an incredible view of this lake front property. 2nd storey features a loft sitting area, 2 bedrooms, 4 pc bath and a generous bonus room suite with 3 pc bath & private sitting area & the 4th bedroom.Upper deck with commercial glass railing from the loft leads to even more scenic views.A whole-home audio system/built-in speakers run throughout,including all outdoor decks & sunroom. Incredible!This home is an absolute must see!
Active
C$989,500
638 Lake Address, Crooked Lake, SK S0A 1E0
4beds
3baths
2,505sqft
Single Family Residence
Built in 2014
5,144 Square Feet Lot
$-- Zestimate®
C$395/sqft
C$-- HOA
What's special
Roomy foyerMain floor laundryCustom alder cabinetry
- 53 days |
- 22 |
- 1 |
Zillow last checked:
Listing updated:
Listed by:
Nancy Johnson,
RE/MAX Revolution Realty
Source: Saskatchewan REALTORS® Association,MLS®#: SK037649Originating MLS®#: Saskatchewan REALTORS® Association
Facts & features
Interior
Bedrooms & bathrooms
- Bedrooms: 4
- Bathrooms: 3
Primary bedroom
- Features: Room Floor: Hardwood
- Level: Main
- Dimensions: 13'2"x12'9"
Bedroom
- Features: Room Floor: Carpet
- Level: Second
- Dimensions: 12'9"x10'
Bedroom
- Features: Room Floor: Carpet
- Level: Second
- Dimensions: 12'3"x9'1"
Bedroom
- Features: Room Floor: Carpet
- Level: Second
- Dimensions: 14'x9'7"
Other
- Features: Room Floor: Tile
- Level: Second
- Dimensions: TIx6'4"7'2"
Other
- Features: Room Floor: Tile
- Level: Second
- Dimensions: 8'6"x7'2"
Dining room
- Features: Room Floor: Vinyl Plank
- Level: Main
- Dimensions: 11'x9'3"
Foyer
- Features: Room Floor: Vinyl Plank
- Level: Main
- Dimensions: 11'10"x6'
Kitchen
- Features: Room Floor: Vinyl Plank
- Level: Main
- Dimensions: 20'x16'5"
Other
- Features: Room Floor: Vinyl Plank
- Level: Main
- Dimensions: 9'10"x8'
Living room
- Features: Room Floor: Hardwood
- Level: Main
- Dimensions: 16'2"x13'5"
Loft
- Features: Room Floor: Hardwood
- Level: Second
- Dimensions: 16'4"x11'6"
Office
- Features: Room Floor: Hardwood
- Level: Second
- Dimensions: 19'5"x19'5"
Sun room
- Features: Room Floor: Concrete
- Level: Main
- Area: 221 Square Feet
- Dimensions: 17'x13'
Heating
- Forced Air, Natural Gas
Cooling
- Central Air
Appliances
- Included: Water Heater, Electric Water Heater, Water Softener, Dishwasher Built In, Dryer, Refrigerator, Microwave Hood Fan, Reverse Osmosis System, Stove, Washer
Features
- Sound System Built In, T.V. Mounts, Central Vac Attached, Central Vac Attachments, Vac Power Nozzle
- Windows: Window Treatments
- Basement: Crawl Space,Sump Pump,ICF Block
- Number of fireplaces: 3
- Fireplace features: Electric, Gas
Interior area
- Total structure area: 2,505
- Total interior livable area: 2,505 sqft
Property
Parking
- Total spaces: 6
- Parking features: 2 Car Attached, RV Access/Parking, Parking Spaces, Garage Door Opnr/Control(S), Heated Garage, Concrete Driveway, Double Driveway, Gravel
- Attached garage spaces: 2
- Has uncovered spaces: Yes
- Details: Parking Size: 30.0x26.0
Features
- Levels: Two
- Stories: 2
- Patio & porch: Deck, Patio
- Exterior features: Lawn Back, Lawn Front
- On waterfront: Yes
- Waterfront features: Waterfront
Lot
- Size: 5,144 Square Feet
- Features: Rectangular Lot, Trees/Shrubs
Details
- Other equipment: Air Exchanger
Construction
Type & style
- Home type: SingleFamily
- Property subtype: Single Family Residence
Materials
- Stucco
- Roof: Asphalt
Condition
- Year built: 2014
Community & HOA
Location
- Region: Crooked
Financial & listing details
- Price per square foot: C$395/sqft
- Annual tax amount: C$4,519
- Date on market: 5/30/2026
- Ownership: Freehold
Nancy Johnson
Nancy Johnson
(306) 745-7578
By pressing Contact Agent, you agree that the real estate professional identified above may call/text you about your search, which may involve use of automated means and pre-recorded/artificial voices. You don't need to consent as a condition of buying any property, goods, or services. Message/data rates may apply. You also agree to our Terms of Use. Zillow does not endorse any real estate professionals. We may share information about your recent and future site activity with your agent to help them understand what you're looking for in a home.
Price history
| Date | Event | Price |
|---|---|---|
| 5/30/2026 | Listed for sale | C$989,500C$395/sqft |
Source: Saskatchewan REALTORS® Association #SK037649 Report a problem | ||
Public tax history
Tax history is unavailable.
Climate risks
Neighborhood: S0A
Nearby schools
GreatSchools rating
No schools nearby
We couldn't find any schools near this home.
- C$355,9003 bd1 ba684 sqft620 Surfside Dr E, Grayson No. 184, SK S0G5L0For Sale
- C$624,9004 bd2 ba1.8k sqft10/12 Lakeview Dr, Keys No. 303, SK S0A0L0For Sale

- C$699,9003 bd2 ba2.7k sqft244 Moose Rd, Crooked Lake, SK S0G2B0For Sale
- C$595,0003 bd2 ba1.6k sqft247 Moose Rd, Crooked Lake, SK S0G2B0For Sale
- C$629,0004 bd3 ba1.6k sqft207 Criddle Ave, Grayson No. 184, SK S0G5L0For Sale
- C$369,9004 bd2 ba960 sqft210 Criddle Ave #208, Grayson No. 184, SK S0G5L0For Sale
- C$675,0004 bd3 ba1.9k sqft152 Criddle Ave, Grayson No. 184, SK S0G5L0For Sale
- C$399,0001 bd1 ba1.3k sqft106 Seashell Rd, Crooked Lake, SK S0G2B0For Sale
Similar homes
- C$699,9003 bd2 ba2.7k sqft244 Moose ROAD, Crooked Lake, SK S0G 2B0For SaleMLS ID #SK034180, Chris Untereiner, Coldwell Banker Local Realty. Saskatchewan REALTORS® Association
- C$899,0004 bd3 ba1.9k sqft4 Whispering Valley Estates, Round Lake, SK S0A 3Y0For Sale
 MLS ID #SK035412, Amy Hudacek, eXp Realty. Saskatchewan REALTORS® Association
 - C$624,9004 bd2 ba1.8k sqft10/12 Lakeview LANE, Melville Beach, SK S0A 1E0For SaleMLS ID #SK039082, Lisa Kirkwood, RE/MAX Blue Chip Realty. Saskatchewan REALTORS® Association
- C$675,0004 bd3 ba1.9k sqft152 Criddle AVENUE, Crooked Lake, SK S0G 2B0For Sale
 MLS ID #SK039984, Shannon L Dyke, RE/MAX Blue Chip Realty. Saskatchewan REALTORS® Association
 - C$629,0004 bd3 ba1.6k sqft207 Criddle AVENUE, Crooked Lake, SK S0G 2B0For SaleMLS ID #SK028653, Shannon L Dyke, RE/MAX Blue Chip Realty. Saskatchewan REALTORS® Association
- C$595,0003 bd2 ba1.6k sqft247 Moose ROAD, Crooked Lake, SK S0G 2B0For SaleMLS ID #SK029399, Shannon L Dyke, RE/MAX Blue Chip Realty. Saskatchewan REALTORS® Association
- C$625,0004 bd2 ba1.9k sqftNeudorf Farm - Nw 20-20-07 W2, Mcleod Rm No. 185, SK S0A 0C2For SaleMLS ID #SK035579, Devan Sheppard, Sheppard Realty. Saskatchewan REALTORS® Association
- C$649,9006 bd4 ba1.5k sqftNatures Edge Acres - Rm Of Fertile Belt, Fertile Belt Rm No. 183, SK S0A 0X0For SaleMLS ID #SK019255, Elyce Wilson, RE/MAX Blue Chip Realty. Saskatchewan REALTORS® Association
