MOTIVATED SELLERS "Lake Life with an incredible view , no lake weeds to haul and no grass to cut" Just enjoy life with lake and Qu'Appelle valley views from the covered "L" shaped deck 10' x 45' (front) and 10' x 25' (approx. along the driveway side. This 4 bedroom - 3 bathroom home on titled lot is situated on a corner, and a second lot well treed with a heated shed. Built in 2017 , this year round home provides 1,665 sq ft on the main floor, has a walk out basement from approx. 800 sq ft of living space with a double heated(in floor heat)(22' x 25')garage with direct access to the basement and mechanical /storage room. Inside this modern , classy bungalow is the open layout, dining , living and kitchen space that allows you to capture the spectacular scenery. The kitchen island will be one of your favorite workspaces and can make washing dishes enjoyable. An Induction cook top, built in oven, large pantry with barn doors, many cabinets and lots of countertop space complete the kitchen. In between the dining and sitting area find yourself curled up to a 3 sided NG fireplace ( can be used for Back up heat in case of power outage). One of the bedrooms on the main floor is currently being used as a huge office. The primary bedroom is a suite found in the back corner of the main floor , it has 2 large walk in closets, and a 3 piece ensuite, including a very large walk in tiled shower. A "U" shaped staircase takes you to the finished basement with 9' ceilings, 2 bedrooms, a 4 piece bath, media room and exercise /flex room. Outside the property includes a zero maintenance - "Xeriscape" front, side and back yard, a concrete retaining wall, a full width parking area concrete and patio space (approx 30' from the double overhead door x 35' wide), with NG hookup for fire table or BBQ. Stairs and a ramp provide external access from the parking area to back door. Door the street enter into a separate driveway to find a 30' x 16" heated garage for all the Boy Toys.
Active
C$629,000
207 Criddle AVENUE, Crooked Lake, SK S0G 2B0
4beds
3baths
1,665sqft
Single Family Residence
Built in 2017
0.43 Acres Lot
$-- Zestimate®
C$378/sqft
C$-- HOA
What's special
Second lot well treedHeated shedModern classy bungalowKitchen islandInduction cook topBuilt in ovenMedia room
- 174 days |
- 9 |
- 0 |
Zillow last checked:
Listing updated:
Listed by:
Shannon L Dyke,
RE/MAX Blue Chip Realty
Source: Saskatchewan REALTORS® Association,MLS®#: SK028653Originating MLS®#: Saskatchewan REALTORS® Association
Facts & features
Interior
Bedrooms & bathrooms
- Bedrooms: 4
- Bathrooms: 3
Primary bedroom
- Features: Room Floor: Laminate
- Level: Main
- Area: 149.31 Square Feet
- Dimensions: 14'4x10'5
Bedroom
- Features: Room Floor: Laminate
- Level: Main
- Area: 224.58 Square Feet
- Dimensions: 19'3x11'8
Bedroom
- Features: Room Floor: Vinyl tile
- Level: Basement
- Area: 89.38 Square Feet
- Dimensions: 9'2x9'9
Bedroom
- Features: Room Floor: Vinyl tile
- Level: Basement
- Area: 110.04 Square Feet
- Dimensions: 11'7x9'6
Other
- Features: Room Floor: Vinyl tile
- Level: Main
- Area: 41.41 Square Feet
- Dimensions: 5'7x7'5
Other
- Features: Room Floor: Vinyl tile
- Level: Main
- Area: 86.32 Square Feet
- Dimensions: 9'5x9'2
Other
- Features: Room Floor: Vinyl tile
- Level: Basement
- Area: 49.88 Square Feet
- Dimensions: 5'3x9'6
Dining room
- Features: Room Floor: Laminate
- Level: Main
- Area: 126.74 Square Feet
- Dimensions: 12'2x10'5
Other
- Features: Room Floor: Vinyl tile
- Level: Basement
- Area: 205.56 Square Feet
- Dimensions: 15'5x13'4
Kitchen
- Features: Room Floor: Laminate
- Level: Main
- Area: 306.56 Square Feet
- Dimensions: 14'10x20'8
Other
- Features: Room Floor: Vinyl tile
- Level: Main
- Area: 91.88 Square Feet
- Dimensions: 8'2x11'3
Living room
- Features: Room Floor: Laminate
- Level: Main
- Area: 178.26 Square Feet
- Dimensions: 12'7x14'2
Other
- Features: Room Floor: Vinyl tile
- Level: Basement
- Area: 107.6 Square Feet
- Dimensions: 10'2x10'7
Heating
- Forced Air, Radiant Floor, Natural Gas
Cooling
- Central Air
Appliances
- Included: Water Heater, Gas Water Heater, Dryer, Refrigerator, Exhaust Fan, Stove, Washer
Features
- Windows: Window Treatments
- Basement: Walk-Out Access,Finished,ICF Block
- Number of fireplaces: 1
- Fireplace features: Gas
Interior area
- Total structure area: 1,665
- Total interior livable area: 1,665 sqft
Video & virtual tour
Property
Parking
- Total spaces: 8
- Parking features: 1 Car Detached, 2 Car Attached, Garage Door Opnr/Control(S), Heated Garage, Asphalt
- Attached garage spaces: 3
- Details: Parking Size: 25.0x22.0
Features
- Exterior features: Balcony
- Frontage length: 189.00
Lot
- Size: 0.43 Acres
- Dimensions: 100
- Features: Backs on to Park/Green Space, Corner Lot, Irregular Lot, Trees/Shrubs
Details
- Other equipment: Satellite Dish, Air Exchanger
Construction
Type & style
- Home type: SingleFamily
- Architectural style: Raised Bungalow
- Property subtype: Single Family Residence
Materials
- Stucco
- Roof: Asphalt
Condition
- Year built: 2017
Community & HOA
Location
- Region: Grayson No 184
Financial & listing details
- Price per square foot: C$378/sqft
- Annual tax amount: C$3,450
- Date on market: 2/18/2026
- Exclusions: Water Softener
- Ownership: Freehold
Price history
| Date | Event | Price |
|---|---|---|
| 2/18/2026 | Listed for sale | C$629,000C$378/sqft |
Source: Saskatchewan REALTORS® Association #SK028653 Report a problem | ||
Public tax history
Tax history is unavailable.
Climate risks
Neighborhood: S0G
Nearby schools
GreatSchools rating
No schools nearby
We couldn't find any schools near this home.
- C$369,9004 bd2 ba960 sqft210 Criddle Ave #208, Grayson No. 184, SK S0G5L0For Sale

- C$675,0004 bd3 ba1.9k sqft152 Criddle Ave, Grayson No. 184, SK S0G5L0For Sale

- C$169,0000.29 acres412 Abel Dr #410, Grayson No. 184, SK S0G5L0Lot/Land
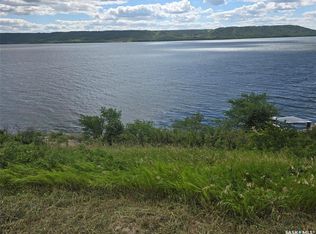
- C$355,9003 bd1 ba684 sqft620 Surfside Dr E, Grayson No. 184, SK S0G5L0For Sale
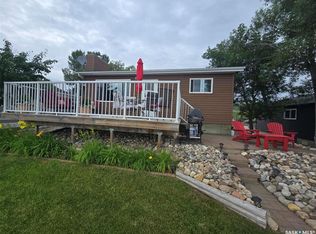
- C$989,5004 bd3 ba2.5k sqft638 Lake Address, Crooked, SK S0A1E0For Sale
- C$699,9003 bd2 ba2.7k sqft244 Moose St, Moosomin, SK S0G3N0For Sale
- C$595,0003 bd2 ba1.6k sqft247 Moose Rd, Crooked Lake, SK S0G2B0For Sale
- C$399,0001 bd1 ba1.3k sqft106 Seashell Rd, Crooked Lake, SK S0G2B0For Sale
Similar homes
- C$675,0004 bd3 ba1.9k sqft152 Criddle AVENUE, Crooked Lake, SK S0G 2B0For SaleMLS ID #SK039984, Shannon L Dyke, RE/MAX Blue Chip Realty. Saskatchewan REALTORS® Association
- C$595,0003 bd2 ba1.6k sqft247 Moose ROAD, Crooked Lake, SK S0G 2B0For Sale
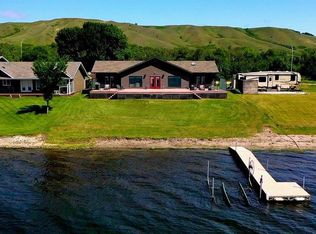 MLS ID #SK029399, Shannon L Dyke, RE/MAX Blue Chip Realty. Saskatchewan REALTORS® Association
 - C$369,9004 bd2 ba960 sqft208-210 Criddle AVENUE, Crooked Lake, SK S0G 1E0For SaleMLS ID #SK029959, Aaron Habicht, Optimum Realty Inc.. Saskatchewan REALTORS® Association
- C$625,0004 bd2 ba1.9k sqftNeudorf Farm - Nw 20-20-07 W2, Mcleod Rm No. 185, SK S0A 0C2For Sale
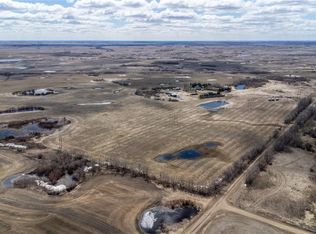 MLS ID #SK035579, Devan Sheppard, Sheppard Realty. Saskatchewan REALTORS® Association
 - C$649,9006 bd4 ba1.5k sqftNatures Edge Acres - Rm Of Fertile Belt, Fertile Belt Rm No. 183, SK S0A 0X0For SaleMLS ID #SK019255, Elyce Wilson, RE/MAX Blue Chip Realty. Saskatchewan REALTORS® Association
- C$899,0004 bd3 ba1.9k sqft4 Whispering Valley Estates, Round Lake, SK S0A 3Y0For SaleMLS ID #SK035412, Amy Hudacek, eXp Realty. Saskatchewan REALTORS® Association
- C$437,0004 bd2 ba2.3k sqftHawcutt Acreage - Rm Of Grayson, Grayson Rm No. 184, SK S0A 3Y0For SaleMLS ID #SK031626, Elyce Wilson, RE/MAX Blue Chip Realty. Saskatchewan REALTORS® Association
- C$399,0001 bd1 ba1.3k sqft106 Seashell ROAD, Crooked Lake, SK S0G 2B0For SaleMLS ID #SK035675, Shannon L Dyke, RE/MAX Blue Chip Realty. Saskatchewan REALTORS® Association
- C$420,0005 bd2 ba1.4k sqft706 Grey AVENUE, Grenfell, SK S0G 2B0For SaleMLS ID #SK025834, Edward Ramsey, Choice Realty Systems. Saskatchewan REALTORS® Association
- C$364,9004 bd2 ba1.7k sqft1010 Desmond STREET, Grenfell, SK S0G 2B0For SaleMLS ID #SK028513, Shannon L Dyke, RE/MAX Blue Chip Realty. Saskatchewan REALTORS® Association
