LAKE LIFE IS WAITING FOR YOU AT 152 CRIDDLE AVENUE , SUNSET BEACH , CROOKED LAKE. Work, play and relax all in this 2016 unique home with 1920 sq ft of living space and more than ample garage/ shop area to be able to fix , tinker or build whatever your interests are. "Man Cave" delight is right here with 16' ceilings , 2 bay garage (32' x 30') concrete floors (in floor heat plumbed in ), drywalled and PVC lined and provides access to a workshop or lake storage area (42' x 30' ) with a 8' door from the lakeside, a 1/2 bathroom and mechanics room which is situated below the main floor plan. There are stairs leading up to the main floor and a 1/2 mezzanine , a great place to have exercise equipment. Let's check out this unique floor plan inside...! Vaulted ceilings with an expansive lake view from the great room and kitchen / dining will capture where you are living. Stunning slate rock finish wood fireplace is the key feature in this room. Kitchen is rustic with Knotty Alder cabinets, stainless steel appliances and under cabinet lighting. Step out from the garden doors to the decking that in total gives you more than 500 Sq ft , from the south side off the dining room to the lake front deck. Lower level area is great for the firepit with privacy walls. Down the hall , locate the 2 bedrooms ( 1 with a walk in closet) , a full bathroom and lots of closets and pantry. Entry from garage is at the end of the hallway. Venture upstairs to another 2 bedrooms (primary plus smaller room), 3 piece bath and an office/nook area overlooking the main floor. Currently a colorful palette with lots of natural wood finishes gives this home a warm vibe. Assets about the home to include: ICF basement, a private well (approx 12') , a poly holding tank for RO water, a Septic tank , 100 amp in home and 100 amp in garage, central vac and all attachments, air exchanger. If you are searching for a all year round home and enjoy the outdoors, this provides you with everything and more.
Active
C$675,000
152 Criddle AVENUE, Crooked Lake, SK S0G 2B0
4beds
3baths
1,920sqft
Single Family Residence
Built in 2016
5,998 Square Feet Lot
$-- Zestimate®
C$352/sqft
C$-- HOA
What's special
Stainless steel appliancesUnder cabinet lightingLake front deckAir exchanger
- 49 days |
- 2 |
- 0 |
Zillow last checked:
Listing updated:
Listed by:
Shannon L Dyke,
RE/MAX Blue Chip Realty
Source: Saskatchewan REALTORS® Association,MLS®#: SK039984Originating MLS®#: Saskatchewan REALTORS® Association
Facts & features
Interior
Bedrooms & bathrooms
- Bedrooms: 4
- Bathrooms: 3
Primary bedroom
- Features: Room Floor: Laminate
- Level: Second
- Area: 213.15 Square Feet
- Dimensions: 12.5x17.2
Bedroom
- Features: Room Floor: Laminate
- Level: Main
- Area: 145.76 Square Feet
- Dimensions: 12.7x11.7
Bedroom
- Features: Room Floor: Laminate
- Level: Main
- Area: 125.22 Square Feet
- Dimensions: 9.4x13.5
Bedroom
- Features: Room Floor: Laminate
- Level: Second
- Area: 105.6 Square Feet
- Dimensions: 11.5x9.3
Other
- Features: Room Floor: Concrete
- Level: Basement
Other
- Features: Room Floor: Vinyl tile
- Level: Second
- Area: 78 Square Feet
- Dimensions: 8.0x9.9
Other
- Features: Room Floor: Vinyl tile
- Level: Main
- Area: 47.79 Square Feet
- Dimensions: 7.9x6.2
Other
- Features: Room Floor: Laminate
- Level: Main
- Area: 233.37 Square Feet
- Dimensions: 19.7x11.11
Living room
- Features: Room Floor: Laminate
- Level: Main
- Area: 353.85 Square Feet
- Dimensions: 19.9x17.11
Office
- Features: Room Floor: Laminate
- Level: Second
- Area: 112.63 Square Feet
- Dimensions: 8.6x13.3
Storage
- Features: Room Floor: Laminate
- Level: Main
- Area: 22.25 Square Feet
- Dimensions: 3.0x7.5
Utility room
- Features: Room Floor: Laminate
- Level: Main
- Area: 83.13 Square Feet
- Dimensions: 7.6x11.1
Workshop
- Features: Room Floor: Concrete
- Level: Basement
- Area: 1110 Square Feet
- Dimensions: 27.9x40
Heating
- Forced Air, Natural Gas
Cooling
- Air Conditioner(S) Window/Portable
Appliances
- Included: Water Heater, Gas Water Heater, Dishwasher Built In, Dryer, Refrigerator, Microwave Hood Fan, Stove, Washer
Features
- T.V. Mounts, Central Vac Attachments, Vac Power Nozzle
- Windows: Window Treatments
- Basement: Partial,Partially Finished,ICF Block
- Number of fireplaces: 1
- Fireplace features: Wood Burning
Interior area
- Total structure area: 1,920
- Total interior livable area: 1,920 sqft
Video & virtual tour
Property
Parking
- Total spaces: 4
- Parking features: 1 Car Attached, 2 Car Detached, Parking Spaces, Garage Door Opnr/Control(S), Heated Garage
- Attached garage spaces: 3
- Details: Parking Size: 30.0x32.0
Features
- Levels: One and One Half
- Stories: 1
- Patio & porch: Deck
- Fencing: Fenced
- Frontage length: 60.00
Lot
- Size: 5,998 Square Feet
- Dimensions: 100
- Features: Trees/Shrubs
Details
- Other equipment: Air Exchanger
Construction
Type & style
- Home type: SingleFamily
- Property subtype: Single Family Residence
Materials
- Stone, Stucco
- Roof: Asphalt
Condition
- Year built: 2016
Community & HOA
Location
- Region: Grayson No 184
Financial & listing details
- Price per square foot: C$352/sqft
- Annual tax amount: C$3,573
- Date on market: 6/19/2026
- Ownership: Freehold
S
Shannon L Dyke
(306) 697-7768
By pressing Contact Agent, you agree that the real estate professional identified above may call/text you about your search, which may involve use of automated means and pre-recorded/artificial voices. You don't need to consent as a condition of buying any property, goods, or services. Message/data rates may apply. You also agree to our Terms of Use. Zillow does not endorse any real estate professionals. We may share information about your recent and future site activity with your agent to help them understand what you're looking for in a home.
Price history
| Date | Event | Price |
|---|---|---|
| 6/19/2026 | Listed for sale | C$675,000C$352/sqft |
Source: Saskatchewan REALTORS® Association #SK039984 Report a problem | ||
Public tax history
Tax history is unavailable.
Climate risks
Neighborhood: S0G
Nearby schools
GreatSchools rating
No schools nearby
We couldn't find any schools near this home.
- C$369,9004 bd2 ba960 sqft210 Criddle Ave #208, Grayson No. 184, SK S0G5L0For Sale

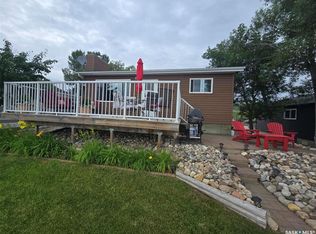
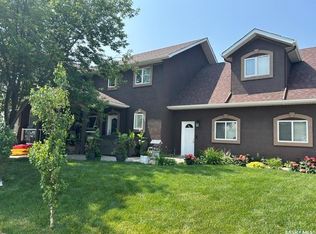
- C$629,0004 bd3 ba1.6k sqft207 Criddle Ave, Grayson No. 184, SK S0G5L0For Sale

- C$355,9003 bd1 ba684 sqft620 Surfside Dr E, Grayson No. 184, SK S0G5L0For Sale
- C$989,5004 bd3 ba2.5k sqft638 Lake Address, Crooked, SK S0A1E0For Sale
- C$699,9003 bd2 ba2.7k sqft244 Moose St, Moosomin, SK S0G3N0For Sale
- C$595,0003 bd2 ba1.6k sqft247 Moose Rd, Crooked Lake, SK S0G2B0For Sale
- C$399,0001 bd1 ba1.3k sqft106 Seashell Rd, Crooked Lake, SK S0G2B0For Sale
- C$365,0002 bd1 ba1.1k sqft14 Poplar Trl, Crooked Lake, SK S0G2B0For Sale
Similar homes
- C$629,0004 bd3 ba1.6k sqft207 Criddle AVENUE, Crooked Lake, SK S0G 2B0For SaleMLS ID #SK028653, Shannon L Dyke, RE/MAX Blue Chip Realty. Saskatchewan REALTORS® Association
- C$369,9004 bd2 ba960 sqft208-210 Criddle AVENUE, Crooked Lake, SK S0G 1E0For SaleMLS ID #SK029959, Aaron Habicht, Optimum Realty Inc.. Saskatchewan REALTORS® Association
- C$595,0003 bd2 ba1.6k sqft247 Moose ROAD, Crooked Lake, SK S0G 2B0For Sale
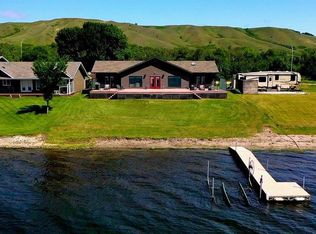 MLS ID #SK029399, Shannon L Dyke, RE/MAX Blue Chip Realty. Saskatchewan REALTORS® Association
 - C$649,9006 bd4 ba1.5k sqftNatures Edge Acres - Rm Of Fertile Belt, Fertile Belt Rm No. 183, SK S0A 0X0For Sale
 MLS ID #SK019255, Elyce Wilson, RE/MAX Blue Chip Realty. Saskatchewan REALTORS® Association
 - C$625,0004 bd2 ba1.9k sqftNeudorf Farm - Nw 20-20-07 W2, Mcleod Rm No. 185, SK S0A 0C2For SaleMLS ID #SK035579, Devan Sheppard, Sheppard Realty. Saskatchewan REALTORS® Association
- C$989,5004 bd3 ba2.5k sqftSurfside Drive East, Crooked Lake, SK S0A 1E0For SaleMLS ID #SK037649, Nancy Johnson, RE/MAX Revolution Realty. Saskatchewan REALTORS® Association
- C$899,0004 bd3 ba1.9k sqft4 Whispering Valley Estates, Round Lake, SK S0A 3Y0For SaleMLS ID #SK035412, Amy Hudacek, eXp Realty. Saskatchewan REALTORS® Association
- C$437,0004 bd2 ba2.3k sqftHawcutt Acreage - Rm Of Grayson, Grayson Rm No. 184, SK S0A 3Y0For SaleMLS ID #SK031626, Elyce Wilson, RE/MAX Blue Chip Realty. Saskatchewan REALTORS® Association
- C$399,0001 bd1 ba1.3k sqft106 Seashell ROAD, Crooked Lake, SK S0G 2B0For SaleMLS ID #SK035675, Shannon L Dyke, RE/MAX Blue Chip Realty. Saskatchewan REALTORS® Association
- C$365,0002 bd1 ba1.1k sqft14 Poplar TRAIL, Crooked Lake, SK S0G 2B0For SaleMLS ID #SK015487, Shannon L Dyke, RE/MAX Blue Chip Realty. Saskatchewan REALTORS® Association
- C$399,9006 bd3 ba2.8k sqft1306 Assiniboia AVENUE, Grenfell, SK S0G 2B0For SaleMLS ID #SK032583, Shannon L Dyke, RE/MAX Blue Chip Realty. Saskatchewan REALTORS® Association
- C$420,0005 bd2 ba1.4k sqft706 Grey AVENUE, Grenfell, SK S0G 2B0For SaleMLS ID #SK025834, Edward Ramsey, Choice Realty Systems. Saskatchewan REALTORS® Association
- C$364,9004 bd2 ba1.7k sqft1010 Desmond STREET, Grenfell, SK S0G 2B0For SaleMLS ID #SK028513, Shannon L Dyke, RE/MAX Blue Chip Realty. Saskatchewan REALTORS® Association
