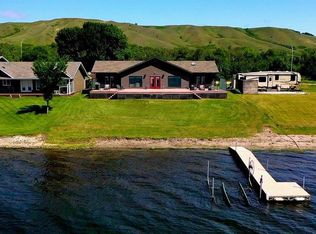
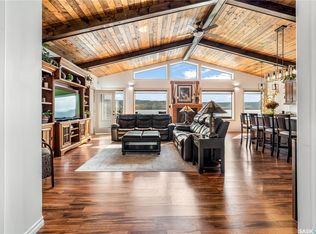
Tranquil water front lake life , living in a log home all year round is what Lot 14 Poplar Trail provides. On the quiet side of Crooked Lake , find this 2004 "A Frame" Swedish Cove Log home with a combined living space of 1710 sq ft to include the walk out basement and master loft. The lake frontage is 50' x 147 , with Xeriscape yard and sandy beach. Large 2 sided decking with views of the sunset can be enjoyed and covered gazebo to relax under. The master bedroom is located in the loft with a views of the lake. Main floor living provides an entertainment space in the living room with garden doors to front deck, a kitchen /dining area, 3 piece bath with laundry. Walk out basement has a rec space, 2nd bedroom , a utility room and dry bar area. Relax in the hot tub under the deck with entry from the basement. Stone epoxy flooring makes this space very durable and easy to maintain. One owner home and is looking for a new owner whether you want to be seasonal or 4 season , this property provides comfort with a wood stove and propane forced air furnace (2024)with central air. Metal roof was new in 2015, power vent propane hot water heater, 1000 concrete septic, couple sources of water systems, 200 amp service, boat house great for storage, dog kennel and dog run , 1 road entry and access to the water , are some of the features. Pier and gazebo included in the purchase. Stainless steel fridge, stove and DI washer included as well as the washer and dryer. Owner just finished staining the exterior. Good opportunity to have a unique lake front home. Close to the boat launch and huge children's playground , campgrounds and Great neighbours. Lease due end of Dec - 2024 was $2781 Tax due end of Sept - 2024 $1683.55
Active
C$365,000
14 Poplar TRAIL, Crooked Lake, SK S0G 2B0
2beds
1baths
1,170sqft
Single Family Residence
Built in 2004
-- sqft lot
$-- Zestimate®
C$312/sqft
C$-- HOA
What's special
- 349 days |
- 116 |
- 0 |
Zillow last checked:
Listing updated:
Listed by:
Shannon L Dyke,
RE/MAX Blue Chip Realty
Source: Saskatchewan REALTORS® Association,MLS®#: SK015487Originating MLS®#: Saskatchewan REALTORS® Association
Facts & features
Interior
Bedrooms & bathrooms
- Bedrooms: 2
- Bathrooms: 1
Bedroom
- Features: Room Floor: Laminate
- Level: Loft
- Area: 143.89 Square Feet
- Dimensions: 12'4x11'8
Bedroom
- Features: Room Floor: Other
- Level: Basement
- Area: 137.89 Square Feet
- Dimensions: 12'2x11'4
Other
- Features: Room Floor: Vinyl Plank
- Level: Main
- Area: 114 Square Feet
- Dimensions: 11'12x9'6
Other
- Features: Room Floor: Vinyl Plank
- Level: Main
- Area: 233.83 Square Feet
- Dimensions: 15'4x15'3
Living room
- Features: Room Floor: Laminate
- Level: Main
- Area: 360.94 Square Feet
- Dimensions: 24'9x14'7
Recreation room
- Features: Room Floor: Other
- Level: Basement
- Area: 437.83 Square Feet
- Dimensions: 17'9x24'8
Utility room
- Features: Room Floor: Concrete
- Level: Basement
- Area: 135.94 Square Feet
- Dimensions: 12'1x11'3
Heating
- Electric, Forced Air, Propane, Furnace Owned
Cooling
- Central Air
Appliances
- Included: Water Heater, Other Water Heater, Refrigerator, Stove, Washer, Dryer, Freezer
Features
- Basement: Full,Walk-Out Access,Preserved Wood
- Number of fireplaces: 1
- Fireplace features: Wood Burning
Interior area
- Total structure area: 1,170
- Total interior livable area: 1,170 sqft
Video & virtual tour
Property
Parking
- Total spaces: 5
- Parking features: Gravel
- Has uncovered spaces: Yes
Features
- Patio & porch: Deck
- On waterfront: Yes
- Waterfront features: Waterfront
- Frontage length: 50.00
Lot
- Dimensions: 147
- Features: Rectangular Lot, Trees/Shrubs
Details
- Additional structures: Shed(s)
Construction
Type & style
- Home type: SingleFamily
- Architectural style: A-Frame
- Property subtype: Single Family Residence
Materials
- Log
- Roof: Metal
Condition
- Year built: 2004
Community & HOA
Location
- Region: Crooked Lake
Financial & listing details
- Price per square foot: C$312/sqft
- Annual tax amount: C$1,683
- Date on market: 8/13/2025
- Exclusions: Water Softener
- Ownership: Leasehold
Shannon L Dyke
Shannon L Dyke
(306) 697-7768
By pressing Contact Agent, you agree that the real estate professional identified above may call/text you about your search, which may involve use of automated means and pre-recorded/artificial voices. You don't need to consent as a condition of buying any property, goods, or services. Message/data rates may apply. You also agree to our Terms of Use. Zillow does not endorse any real estate professionals. We may share information about your recent and future site activity with your agent to help them understand what you're looking for in a home.
Price history
| Date | Event | Price |
|---|---|---|
| 8/13/2025 | Listed for sale | C$365,000C$312/sqft |
Source: Saskatchewan REALTORS® Association #SK015487 Report a problem | ||
Public tax history
Tax history is unavailable.
Climate risks
Neighborhood: S0G
Nearby schools
GreatSchools rating
No schools nearby
We couldn't find any schools near this home.
- C$399,0001 bd1 ba1.3k sqft106 Seashell Rd, Crooked Lake, SK S0G2B0For Sale

- C$595,0003 bd2 ba1.6k sqft247 Moose Rd, Crooked Lake, SK S0G2B0For Sale
- C$699,9003 bd2 ba2.7k sqft244 Moose St, Moosomin, SK S0G3N0For Sale
- C$989,5004 bd3 ba2.5k sqft638 Lake Address, Crooked, SK S0A1E0For Sale

- C$355,9003 bd1 ba684 sqft620 Surfside Dr E, Grayson No. 184, SK S0G5L0For Sale
- C$675,0004 bd3 ba1.9k sqft152 Criddle Ave, Grayson No. 184, SK S0G5L0For Sale
- C$369,9004 bd2 ba960 sqft210 Criddle Ave #208, Grayson No. 184, SK S0G5L0For Sale
- C$629,0004 bd3 ba1.6k sqft207 Criddle Ave, Grayson No. 184, SK S0G5L0For Sale
Similar homes
- C$399,0001 bd1 ba1.3k sqft106 Seashell ROAD, Crooked Lake, SK S0G 2B0For SaleMLS ID #SK035675, Shannon L Dyke, RE/MAX Blue Chip Realty. Saskatchewan REALTORS® Association
- C$369,9004 bd2 ba960 sqft208-210 Criddle AVENUE, Crooked Lake, SK S0G 1E0For Sale
 MLS ID #SK029959, Aaron Habicht, Optimum Realty Inc.. Saskatchewan REALTORS® Association
 - C$197,5002 bd3 ba1.2k sqft700 Saskatchewan AVENUE, Grenfell, SK S0G 2B0For Sale
 MLS ID #SK041182, Shannon L Dyke, RE/MAX Blue Chip Realty. Saskatchewan REALTORS® Association
 - C$364,9004 bd2 ba1.7k sqft1010 Desmond STREET, Grenfell, SK S0G 2B0For Sale
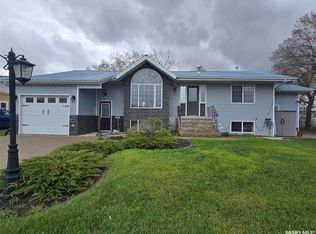 MLS ID #SK028513, Shannon L Dyke, RE/MAX Blue Chip Realty. Saskatchewan REALTORS® Association
 - C$420,0005 bd2 ba1.4k sqft706 Grey AVENUE, Grenfell, SK S0G 2B0For SaleMLS ID #SK025834, Edward Ramsey, Choice Realty Systems. Saskatchewan REALTORS® Association
- C$289,0005 bd3 ba1.3k sqft903 Assiniboia AVENUE, Grenfell, SK S0G 2B0For SaleMLS ID #SK026928, Shannon L Dyke, RE/MAX Blue Chip Realty. Saskatchewan REALTORS® Association
- C$234,9994 bd2 ba1.3k sqft1005 Anderson STREET, Grenfell, SK S0G 2B0For SaleMLS ID #SK036446, Shannon L Dyke, RE/MAX Blue Chip Realty. Saskatchewan REALTORS® Association
- C$259,0003 bd2 ba1.1k sqft812 Qu'appelle STREET, Grenfell, SK S0G 2B0For SaleMLS ID #SK036477, Virginia Horsman, Indian Head Realty Corp.. Saskatchewan REALTORS® Association
- C$210,0002 bd1 ba1.3k sqft304 Pierson STREET, Neudorf, SK S0A 2T0For SaleMLS ID #SK037847, Troy Blanchard, Boyes Group Realty Inc.. Saskatchewan REALTORS® Association
