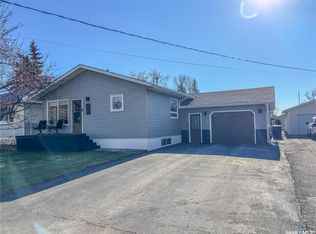
FAMILY HOME >> 5 BEDROOMS + 3 BATHS << ONE OF A KIND BI-LEVEL with 1332 sq ft on main floor plus 1332 sq ft in the finished basement located on a 87' x 132' lot. This property has a beautiful setting...perennial beds , mature trees , back composite deck, gazebo and walking paths, underground sprinklers. Insulated double attached garage 24' x 30' with 2 man doors a real asset. Enter the front door and walk up the stairs to the main floor. The natural light greets you in the dining room, spacious living room and functional kitchen. The kitchen has plenty of oak cabinets , and lots of work space on the counters , an island and built in table. Stainless steel appliances to include the stove, fridge, BI dishwasher and hood fan. The master bedroom provides room for a king bed, has dual closets and a 3 piece ensuite. 2 more bedrooms and a 4 piece bath complete this level. Basement is bright and will be one of your favorite places to entertain the family or friends. The family room has a wet bar , wood fireplace (not used in years), built in entertainment center. One of the bedrooms has a 3 piece ensuite, the other across the hall. Cold room /storage is a bonus. Find a large foyer with dual closets just before heading out to the attached garage. Backyard is a little oasis! Many hours have been spent in the perennial beds and yard. FEATURES to note: HE furnace (2022), Hot water heater (2026), 100 amp panel, Shingles approx 8 years old, central vac replaced, central air, gutter guards, metal cladding around the wood windows, composite back decking. This home is ready for your family. Been well maintained , just needs your loving touch. T
Active
C$289,000
903 Assiniboia AVENUE, Grenfell, SK S0G 2B0
5beds
3baths
1,332sqft
Single Family Residence
Built in 1983
0.27 Acres Lot
$-- Zestimate®
C$217/sqft
C$-- HOA
What's special
Beautiful settingPerennial bedsMature treesBack composite deckWalking pathsUnderground sprinklersFunctional kitchen
- 202 days |
- 4 |
- 0 |
Zillow last checked:
Listing updated:
Listed by:
Shannon L Dyke,
RE/MAX Blue Chip Realty
Source: Saskatchewan REALTORS® Association,MLS®#: SK026928Originating MLS®#: Saskatchewan REALTORS® Association
Facts & features
Interior
Bedrooms & bathrooms
- Bedrooms: 5
- Bathrooms: 3
Primary bedroom
- Features: Room Floor: Carpet
- Level: Main
- Area: 173.19 Square Feet
- Dimensions: 13'7x12'9
Bedroom
- Features: Room Floor: Carpet
- Level: Main
- Area: 116.25 Square Feet
- Dimensions: 11'3x10'4
Bedroom
- Features: Room Floor: Carpet
- Level: Main
- Area: 132.61 Square Feet
- Dimensions: 12'10x10'4
Bedroom
- Features: Room Floor: Carpet
- Level: Basement
- Area: 111.83 Square Feet
- Dimensions: 11'0x10'2
Bedroom
- Features: Room Floor: Carpet
- Level: Basement
- Area: 174.46 Square Feet
- Dimensions: 13'3x13'2
Other
- Features: Room Floor: Linoleum
- Level: Main
- Area: 37.69 Square Feet
- Dimensions: 5'7x6'9
Other
- Features: Room Floor: Linoleum
- Level: Basement
- Area: 41.76 Square Feet
- Dimensions: 5'2x8'1
Other
- Features: Room Floor: Linoleum
- Level: Main
- Area: 58.22 Square Feet
- Dimensions: 10'11x5'4
Dining room
- Features: Room Floor: Linoleum
- Level: Main
- Area: 162.54 Square Feet
- Dimensions: 13'10x11'9
Family room
- Features: Room Floor: Carpet
- Level: Basement
- Area: 447.22 Square Feet
- Dimensions: 29'2x15'4
Foyer
- Features: Room Floor: Linoleum
- Level: Basement
- Area: 86.68 Square Feet
- Dimensions: 6'7x13'2
Kitchen
- Features: Room Floor: Linoleum
- Level: Main
- Area: 205.19 Square Feet
- Dimensions: 13'10x14'10
Living room
- Features: Room Floor: Carpet
- Level: Main
- Area: 241.54 Square Feet
- Dimensions: 15'6x15'7
Porch
- Features: Room Floor: Linoleum
- Level: Main
- Area: 31.96 Square Feet
- Dimensions: 4'11x6'6
Heating
- Forced Air, Natural Gas, Furnace Owned
Cooling
- Central Air
Appliances
- Included: Water Heater, Gas Water Heater, Dishwasher Built In, Dryer, Refrigerator, Garburator, Exhaust Fan, Washer
Features
- Floating Shelves, Central Vac Attached, Central Vac Attachments, Vac Power Nozzle
- Windows: Window Treatments
- Basement: Full,Finished,Preserved Wood
- Number of fireplaces: 1
- Fireplace features: Wood Burning
Interior area
- Total structure area: 1,332
- Total interior livable area: 1,332 sqft
Video & virtual tour
Property
Parking
- Total spaces: 4
- Parking features: 2 Car Attached, Parking Pad, Garage Door Opnr/Control(S), Asphalt, Concrete Driveway
- Attached garage spaces: 2
- Has uncovered spaces: Yes
- Details: Parking Size: 30.0x24.0
Features
- Levels: Bi-Level
- Patio & porch: Deck
- Exterior features: Lawn Back, Lawn Front
- Frontage length: 87.70
Lot
- Size: 0.27 Acres
- Dimensions: 132
- Features: Rectangular Lot, Trees/Shrubs
Details
- Additional structures: Shed(s)
Construction
Type & style
- Home type: SingleFamily
- Property subtype: Single Family Residence
Materials
- Wood Frame, Brick, Wood Siding
- Roof: Asphalt
Condition
- Year built: 1983
Community & HOA
Location
- Region: Grenfell
Financial & listing details
- Price per square foot: C$217/sqft
- Annual tax amount: C$3,364
- Date on market: 1/16/2026
- Exclusions: Water Softener
- Ownership: Freehold
S
Shannon L Dyke
(306) 697-7768
By pressing Contact Agent, you agree that the real estate professional identified above may call/text you about your search, which may involve use of automated means and pre-recorded/artificial voices. You don't need to consent as a condition of buying any property, goods, or services. Message/data rates may apply. You also agree to our Terms of Use. Zillow does not endorse any real estate professionals. We may share information about your recent and future site activity with your agent to help them understand what you're looking for in a home.
Price history
| Date | Event | Price |
|---|---|---|
| 7/24/2026 | Price change | C$289,000-3.3%C$217/sqft |
Source: Saskatchewan REALTORS® Association #SK026928 Report a problem | ||
| 3/6/2026 | Price change | C$299,000-2%C$224/sqft |
Source: Saskatchewan REALTORS® Association #SK026928 Report a problem | ||
| 1/16/2026 | Listed for sale | C$305,000C$229/sqft |
Source: Saskatchewan REALTORS® Association #SK026928 Report a problem | ||
Public tax history
Tax history is unavailable.
Climate risks
Neighborhood: S0G
Nearby schools
GreatSchools rating
No schools nearby
We couldn't find any schools near this home.
- C$---- bd-- ba-- sqft908 Assiniboia Ave, Stoughton, SK S0G2B0Off Market
- C$20,0000.34 acres515 Desmond St N, Grenfell, SK S0G2B0Lot/Land
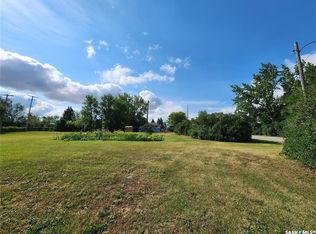
- C$1,2001 bd1 ba1.5k sqft723 Anderson St, Grenfell, SK S0G2B0For Rent
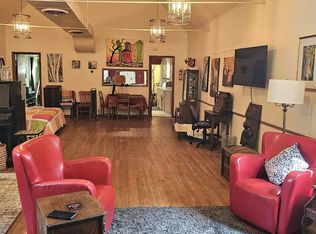
- C$399,9006 bd3 ba2.8k sqft1306 Assiniboia Ave, Grenfell, SK S0G2B0For Sale

- C$160,0002 bd2 ba1.1k sqft807 Pacific St, Grenfell, SK S0G2B0For Sale
- C$259,0003 bd2 ba1.1k sqft812 Quappelle St, Pense, SK S0G3W0For Sale
- C$420,0005 bd2 ba1.4k sqft706 Grey Ave, Grenfell, SK S0G2B0For Sale
- C$98,5003 bd1 ba1.1k sqft910 Pacific St, Grenfell, SK S0G2B0For Sale
Similar homes
- C$234,9994 bd2 ba1.3k sqft1005 Anderson STREET, Grenfell, SK S0G 2B0For Sale
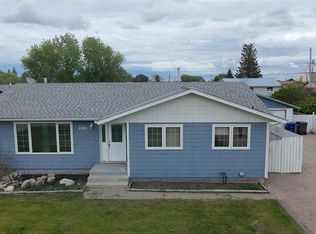 MLS ID #SK036446, Shannon L Dyke, RE/MAX Blue Chip Realty. Saskatchewan REALTORS® Association
 - C$420,0005 bd2 ba1.4k sqft706 Grey AVENUE, Grenfell, SK S0G 2B0For Sale
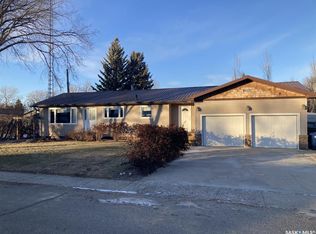 MLS ID #SK025834, Edward Ramsey, Choice Realty Systems. Saskatchewan REALTORS® Association
 - C$259,0003 bd2 ba1.1k sqft812 Qu'appelle STREET, Grenfell, SK S0G 2B0For Sale
 MLS ID #SK036477, Virginia Horsman, Indian Head Realty Corp.. Saskatchewan REALTORS® Association
 - C$160,0002 bd2 ba1.1k sqft807 Pacific STREET, Grenfell, SK S0G 2B0For Sale
 MLS ID #SK042355, Shannon L Dyke, RE/MAX Blue Chip Realty. Saskatchewan REALTORS® Association
 - C$364,9004 bd2 ba1.7k sqft1010 Desmond STREET, Grenfell, SK S0G 2B0For SaleMLS ID #SK028513, Shannon L Dyke, RE/MAX Blue Chip Realty. Saskatchewan REALTORS® Association
- C$234,9003 bd2 ba1.1k sqft105 Ash STREET, Wolseley, SK S0G 5H0For SaleMLS ID #SK043577, Dillon Wallin, Coldwell Banker Local Realty. Saskatchewan REALTORS® Association
- C$199,0003 bd2 ba832 sqft106 King STREET, Wolseley, SK S0G 5H0For SaleMLS ID #SK043722, Heather Bouchard, Coldwell Banker Local Realty. Saskatchewan REALTORS® Association
- C$365,0002 bd1 ba1.1k sqft14 Poplar TRAIL, Crooked Lake, SK S0G 2B0For SaleMLS ID #SK015487, Shannon L Dyke, RE/MAX Blue Chip Realty. Saskatchewan REALTORS® Association
- C$329,0003 bd2 ba1.6k sqft229 Poplar STREET, Wolseley, SK S0G 5H0For SaleMLS ID #SK029053, David Guy, Realtyone Real Estate Services Inc.. Saskatchewan REALTORS® Association
- C$369,9004 bd2 ba960 sqft208-210 Criddle AVENUE, Crooked Lake, SK S0G 1E0For SaleMLS ID #SK029959, Aaron Habicht, Optimum Realty Inc.. Saskatchewan REALTORS® Association
- C$355,9003 bd1 ba684 sqft620 Surfside DRIVE E, Crooked Lake, SK S0G 2B0For SaleMLS ID #SK042731, Shannon L Dyke, RE/MAX Blue Chip Realty. Saskatchewan REALTORS® Association
- C$169,9002 bd2 ba994 sqft299 9th AVENUE, Broadview, SK S0G 0K0For SaleMLS ID #SK029607, Corey Thiessen, Indian Head Realty Corp.. Saskatchewan REALTORS® Association
- C$339,0003 bd3 ba1.1k sqft109 Ash STREET, Wolseley, SK S0G 5H0For SaleMLS ID #SK019032, Heather Bouchard, Coldwell Banker Local Realty. Saskatchewan REALTORS® Association
- C$159,9952 bd1 ba1.1k sqft120 3rd STREET W, Glenavon, SK S0G 1Y0For SaleMLS ID #SK043214, Shannon L Dyke, RE/MAX Blue Chip Realty. Saskatchewan REALTORS® Association
