910 PACIFIC IS A LITTLE GEM IN THE TOWN OF GRENFELL ! SEARCHING FOR A STARTER HOME? TIRED OF RENTING? This property is a great start to buying into the market. 2 bedrooms on the main floor, plus 1 bedroom and a nook area on the second floor will provide a small family a new beginning. Main floor is cozy with natural hardwood floors , a living area and dining room. The Galley style kitchen has adequate counters, shelving and storage along side the NG stove. 4 piece bathroom is spacious and bright. Travel up the stairs to find a large open nook , a great area for an office is you work from home or a play area for the kids. Front bedroom is large enough for a queen bed. The home offers 2 porches , 1 large 3 season room on the front and a smaller porch that will provide an entry onto the back deck for BBQ off the kitchen. The lot size is wider than most with 75' x 125' deep. Back lane access into this well treed yard filled with some fruit trees and a 12' x 20' shed/ garage. Basement is an open space , with the laundry area , and plumbing for a second bathroom. Newer concrete floors with weeping tile is installed along with a new sumo pump. 100 amp panel and HE furnace . new sewer line from house to main was replaced, vinyl siding, and vinyl wiindows are all assets to the property. This location is a hop and skip to the main business sector in this town. Make this special place your permanent address.
Active
C$98,500
910 Pacific STREET, Grenfell, SK S0G 2B0
3beds
1baths
1,152sqft
Single Family Residence
Built in 1947
9,374 Square Feet Lot
$-- Zestimate®
C$86/sqft
C$-- HOA
What's special
Natural hardwood floorsGalley style kitchenNg stoveVinyl siding
- 1 day |
- 16 |
- 0 |
Zillow last checked:
Listing updated:
Listed by:
Shannon L Dyke,
RE/MAX Blue Chip Realty
Source: Saskatchewan REALTORS® Association,MLS®#: SK043605Originating MLS®#: Saskatchewan REALTORS® Association
Facts & features
Interior
Bedrooms & bathrooms
- Bedrooms: 3
- Bathrooms: 1
Primary bedroom
- Features: Room Floor: Hardwood
- Level: Main
- Area: 127.56 Square Feet
- Dimensions: 13.8x9.4
Bedroom
- Features: Room Floor: Hardwood
- Level: Main
- Area: 119.88 Square Feet
- Dimensions: 10.6x11.5
Bedroom
- Features: Room Floor: Hardwood
- Level: Second
- Area: 170.08 Square Feet
- Dimensions: 13.1x13.0
Other
- Features: Room Floor: Linoleum
- Level: Main
- Area: 42.03 Square Feet
- Dimensions: 5.8x7.5
Dining room
- Features: Room Floor: Hardwood
- Level: Main
- Area: 106.18 Square Feet
- Dimensions: 9.2x11.7
Foyer
- Features: Room Floor: Carpet
- Level: Main
- Area: 39.72 Square Feet
- Dimensions: 5.5x7.4
Kitchen
- Features: Room Floor: Hardwood
- Level: Main
- Area: 84 Square Feet
- Dimensions: 8.0x10.6
Living room
- Features: Room Floor: Hardwood
- Level: Main
- Area: 138.02 Square Feet
- Dimensions: 10.5x13.3
Other
- Features: Room Floor: Hardwood
- Level: Second
- Area: 168.63 Square Feet
- Dimensions: 17.9x9.6
Porch
- Features: Room Floor: Laminate
- Level: Main
- Area: 105.69 Square Feet
- Dimensions: 7.5x14.3
Heating
- Forced Air, Natural Gas
Appliances
- Included: Water Heater, Electric Water Heater, Dryer, Refrigerator, Stove, Washer
Features
- Basement: Full,Unfinished,Sump Pump,Concrete
- Has fireplace: No
Interior area
- Total structure area: 1,152
- Total interior livable area: 1,152 sqft
Property
Parking
- Total spaces: 4
- Parking features: 1 Car Detached, Gravel
- Garage spaces: 1
- Has uncovered spaces: Yes
- Details: Parking Size: 20.0x12.0
Features
- Levels: One and One Half
- Stories: 1
- Patio & porch: Deck
- Exterior features: Garden, Lawn Back, Lawn Front
- Frontage length: 75.00
Lot
- Size: 9,374 Square Feet
- Dimensions: 125
- Features: Rectangular Lot, Trees/Shrubs
Construction
Type & style
- Home type: SingleFamily
- Property subtype: Single Family Residence
Materials
- Vinyl Siding
- Roof: Asphalt
Condition
- Year built: 1947
Community & HOA
Location
- Region: Grenfell
Financial & listing details
- Price per square foot: C$86/sqft
- Annual tax amount: C$2,300
- Date on market: 7/27/2026
- Exclusions: Water Softener
- Ownership: Freehold
Shannon L Dyke
Shannon L Dyke
(306) 697-7768
By pressing Contact Agent, you agree that the real estate professional identified above may call/text you about your search, which may involve use of automated means and pre-recorded/artificial voices. You don't need to consent as a condition of buying any property, goods, or services. Message/data rates may apply. You also agree to our Terms of Use. Zillow does not endorse any real estate professionals. We may share information about your recent and future site activity with your agent to help them understand what you're looking for in a home.
Price history
| Date | Event | Price |
|---|---|---|
| 7/27/2026 | Listed for sale | C$98,500C$86/sqft |
Source: Saskatchewan REALTORS® Association #SK043605 Report a problem | ||
Public tax history
Tax history is unavailable.
Climate risks
Neighborhood: S0G
Nearby schools
GreatSchools rating
No schools nearby
We couldn't find any schools near this home.
- C$259,0003 bd2 ba1.1k sqft812 Quappelle St, Pense, SK S0G3W0For Sale
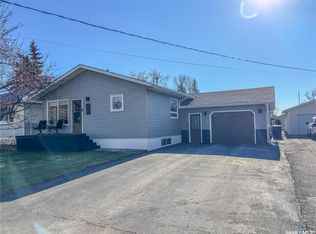
- C$160,0002 bd2 ba1.1k sqft807 Pacific St, Grenfell, SK S0G2B0For Sale

- C$234,9994 bd2 ba1.3k sqft1005 Anderson St, Grenfell, SK S0G2B0For Sale
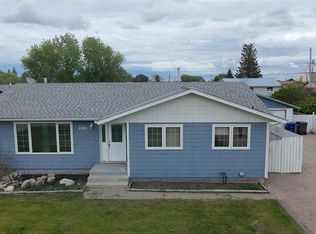
- C$364,9004 bd2 ba1.7k sqft1010 Desmond St, Grenfell, SK S0G2B0For Sale
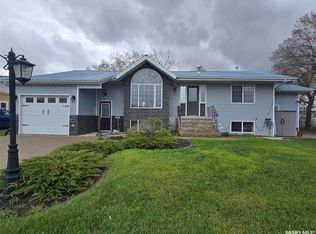
- C$1,2001 bd1 ba1.5k sqft723 Anderson St, Grenfell, SK S0G2B0For Rent
- C$420,0005 bd2 ba1.4k sqft706 Grey Ave, Grenfell, SK S0G2B0For Sale
- C$20,0000.344 Acres515 Desmond St N, Grenfell, SK S0G2B0Lot/Land
- C$399,9006 bd3 ba2.8k sqft1306 Assiniboia Ave, Grenfell, SK S0G2B0For Sale
Similar homes
- C$93,9003 bd1 ba1.1k sqft629 Nina STREET, Broadview, SK S0G 0K0For Sale
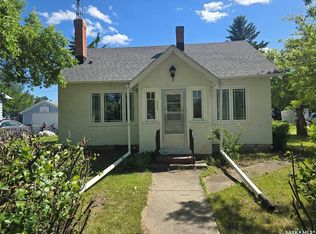 MLS ID #SK041706, Shannon L Dyke, RE/MAX Blue Chip Realty. Saskatchewan REALTORS® Association
 - C$107,5002 bd2 ba911 sqft517 Nina STREET, Broadview, SK S0G 0K0For Sale
 MLS ID #SK028605, Shannon L Dyke, RE/MAX Blue Chip Realty. Saskatchewan REALTORS® Association
 - C$69,0004 bd2 ba1.1k sqft235 Carpenter STREET, Glenavon, SK S0G 1Y0For Sale
 MLS ID #SK033224, Crystal Ennis, Performance Realty. Saskatchewan REALTORS® Association
 - C$130,0001 bd1 ba576 sqft415 Calgary STREET, Broadview, SK S0G 0K0For Sale
 MLS ID #SK032400, Shannon L Dyke, RE/MAX Blue Chip Realty. Saskatchewan REALTORS® Association
