2 bedroom + 2 bathroom + 2 car garage + 2 lots! This bungalow built in 1951 has so much to offer for the price. Solid 1172 sq ft home is located near the downtown of Grenfell on a 90' x 135' lot. Some unique features are characteristic of the 50's with some glass knobs, original glass panel doors in the hallway, and some different texture walls in the living area, possibly some hard wood floors under the carpets. The layout design sets this apart from other bungalows. NG fireplace in the living room for extra comfort. Main floor provides 2 large bedrooms, kitchen , dining , main floor laundry, and a 4 piece bathroom with a walk in tub with shower. Back porch is a great asset when entering the home. Basement is also has living space with a large rec room, 3 piece bath/ workshop, 1 den, and lots of rooms for storage. Features include: HE furnace 2014, new BI dishwasher, water heater 2019, front vinyl windows, soffit and fascia( not original), gutter guards, metal roof on garage, central air, large driveway - great for RV parking, storage shed, central vac and attachments. Why wait to purchase , this could be the one that checks all your boxes.
Active
C$160,000
807 Pacific STREET, Grenfell, SK S0G 2B0
2beds
2baths
1,172sqft
Single Family Residence
Built in 1951
0.28 Acres Lot
$-- Zestimate®
C$137/sqft
C$-- HOA
What's special
Glass knobsMain floor laundryNew bi dishwasherFront vinyl windowsGutter guardsMetal roof on garageStorage shed
- 7 days |
- 6 |
- 0 |
Zillow last checked:
Listing updated:
Listed by:
Shannon L Dyke,
RE/MAX Blue Chip Realty
Source: Saskatchewan REALTORS® Association,MLS®#: SK042355Originating MLS®#: Saskatchewan REALTORS® Association
Facts & features
Interior
Bedrooms & bathrooms
- Bedrooms: 2
- Bathrooms: 2
Primary bedroom
- Features: Room Floor: Carpet
- Level: Main
- Area: 162.17 Square Feet
- Dimensions: 11'7x14'0
Bedroom
- Features: Room Floor: Carpet
- Level: Main
- Dimensions: 9'1x14'09=
Other
- Features: Room Floor: Carpet
- Level: Basement
- Area: 39 Square Feet
- Dimensions: 4'4x9'0
Other
- Features: Room Floor: Linoleum
- Level: Main
- Area: 38.51 Square Feet
- Dimensions: 4'11x7'10
Dining room
- Features: Room Floor: Linoleum
- Level: Main
- Area: 104.83 Square Feet
- Dimensions: 11'4x9'3
Kitchen
- Features: Room Floor: Linoleum
- Level: Main
- Area: 174.72 Square Feet
- Dimensions: 11'7x15'1
Laundry
- Features: Room Floor: Linoleum
- Level: Main
- Area: 86.97 Square Feet
- Dimensions: 10'4x8'5
Living room
- Features: Room Floor: Carpet
- Level: Main
- Area: 238.65 Square Feet
- Dimensions: 19'9x12'1
Other
- Features: Room Floor: Concrete
- Level: Basement
- Area: 147.19 Square Feet
- Dimensions: 13'1x11'3
Other
- Features: Room Floor: Carpet
- Level: Basement
- Area: 75.52 Square Feet
- Dimensions: 10'5x7'3
Porch
- Features: Room Floor: Carpet
- Level: Main
- Area: 44.87 Square Feet
- Dimensions: 7'7x5'11
Recreation room
- Features: Room Floor: Carpet
- Level: Basement
- Area: 369.38 Square Feet
- Dimensions: 16'5x22'6
Utility room
- Features: Room Floor: Concrete
- Level: Basement
- Area: 170.9 Square Feet
- Dimensions: 8'11x19'2
Workshop
- Features: Room Floor: Carpet
- Level: Basement
- Area: 78.75 Square Feet
- Dimensions: 9'0x8'9
Heating
- Forced Air, Natural Gas
Cooling
- Central Air
Appliances
- Included: Water Heater, Gas Water Heater, Dishwasher Built In, Dryer, Refrigerator, Stove, Washer
Features
- Central Vac Attached, Central Vac Attachments
- Windows: Window Treatments
- Basement: Full,Finished,Sump Pump,Concrete
- Number of fireplaces: 1
- Fireplace features: Gas
Interior area
- Total structure area: 1,172
- Total interior livable area: 1,172 sqft
Property
Parking
- Total spaces: 8
- Parking features: 2 Car Detached, RV Access/Parking, Parking Spaces, Garage Door Opnr/Control(S), Asphalt, Double Driveway
- Garage spaces: 2
- Has uncovered spaces: Yes
- Details: Parking Size: 28.0x24.0
Features
- Exterior features: Lawn Back, Lawn Front
- Frontage length: 90.00
Lot
- Size: 0.28 Acres
- Dimensions: 135
- Features: Rectangular Lot, Trees/Shrubs
Details
- Additional structures: Shed(s)
- Other equipment: Satellite Dish
Construction
Type & style
- Home type: SingleFamily
- Architectural style: Bungalow
- Property subtype: Single Family Residence
Materials
- Metal Siding
- Roof: Asphalt
Condition
- Year built: 1951
Community & HOA
Location
- Region: Grenfell
Financial & listing details
- Price per square foot: C$137/sqft
- Annual tax amount: C$2,062
- Date on market: 7/13/2026
- Exclusions: Water Softener
- Ownership: Freehold
Shannon L Dyke
Shannon L Dyke
(306) 697-7768
By pressing Contact Agent, you agree that the real estate professional identified above may call/text you about your search, which may involve use of automated means and pre-recorded/artificial voices. You don't need to consent as a condition of buying any property, goods, or services. Message/data rates may apply. You also agree to our Terms of Use. Zillow does not endorse any real estate professionals. We may share information about your recent and future site activity with your agent to help them understand what you're looking for in a home.
Price history
| Date | Event | Price |
|---|---|---|
| 7/13/2026 | Listed for sale | C$160,000C$137/sqft |
Source: Saskatchewan REALTORS® Association #SK042355 Report a problem | ||
Public tax history
Tax history is unavailable.
Climate risks
Neighborhood: S0G
Nearby schools
GreatSchools rating
No schools nearby
We couldn't find any schools near this home.
- C$259,0003 bd2 ba1.1k sqft812 Quappelle St, Pense, SK S0G3W0For Sale
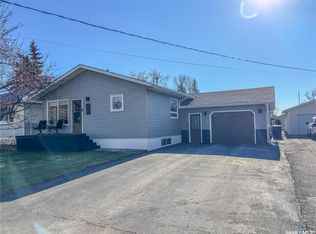
- C$239,9994 bd2 ba1.3k sqft1005 Anderson St, Grenfell, SK S0G2B0For Sale
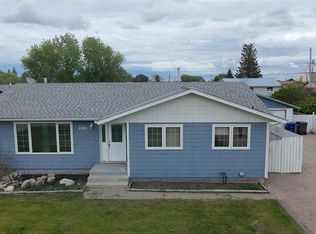
- C$364,9004 bd2 ba1.7k sqft1010 Desmond St, Grenfell, SK S0G2B0For Sale
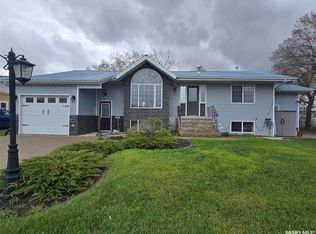
- C$20,0000.344 Acres515 Desmond St N, Grenfell, SK S0G2B0Lot/Land
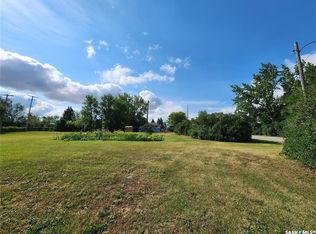
- C$399,9006 bd3 ba2.8k sqft1306 Assiniboia Ave, Grenfell, SK S0G2B0For Sale
- C$420,0005 bd2 ba1.4k sqft706 Grey Ave, Grenfell, SK S0G2B0For Sale
- C$---- bd-- ba-- sqft908 Assiniboia Ave, Stoughton, SK S0G2B0Off Market
- C$299,0005 bd3 ba1.3k sqft903 Assiniboia Ave, Grenfell, SK S0G2B0For Sale
Similar homes
- C$197,5002 bd3 ba1.2k sqft700 Saskatchewan AVENUE, Grenfell, SK S0G 2B0For Sale
 MLS ID #SK041182, Shannon L Dyke, RE/MAX Blue Chip Realty. Saskatchewan REALTORS® Association
 - C$239,9994 bd2 ba1.3k sqft1005 Anderson STREET, Grenfell, SK S0G 2B0For SaleMLS ID #SK036446, Shannon L Dyke, RE/MAX Blue Chip Realty. Saskatchewan REALTORS® Association
- C$169,9002 bd2 ba994 sqft299 9th AVENUE, Broadview, SK S0G 0K0For Sale
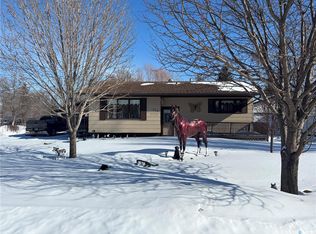 MLS ID #SK029607, Corey Thiessen, Indian Head Realty Corp.. Saskatchewan REALTORS® Association
 - C$93,9003 bd1 ba1.1k sqft629 Nina STREET, Broadview, SK S0G 0K0For Sale
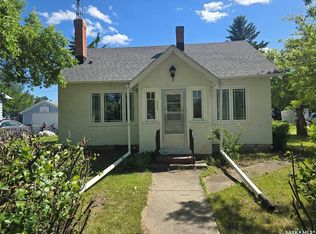 MLS ID #SK041706, Shannon L Dyke, RE/MAX Blue Chip Realty. Saskatchewan REALTORS® Association
 - C$107,5002 bd2 ba911 sqft517 Nina STREET, Broadview, SK S0G 0K0For SaleMLS ID #SK028605, Shannon L Dyke, RE/MAX Blue Chip Realty. Saskatchewan REALTORS® Association
