FAMILY home , RETIREMENT home...this property will fit many needs and wants for both. Quick POSSESSION! Welcome to a comfortable + cozy bungalow with 4 bedrooms in total (3+1) and 2 bathrooms (1+1). 1312 sq ft on each level , built in 1974 with a concrete foundation, and location is key, west facing and located across the street from the high school and 1 block off the main street of this amazing Town of Grenfell. Double detached garage (22'x 24') situated on a long asphalt driveway with plenty of room for parking. Fenced yard is a plus and garden area for growing some fresh veggies. Enjoy a morning coffee on the back deck 16' x 30' built in 2010. Main floor has a good layout with main floor laundry/ utility room, a spacious 4 piece bedroom, a "U' shaped kitchen and dining, 3 bedrooms and plenty of closets and storage , and a bright large living room. Finished basement with brand new 4 piece bathroom, some new vinyl flooring , a flex space that would make a great exercise area or office, an open rec room , cold storage with many built in shelves, the 4th bedroom and a workshop area. ASSETS to include- Hardy Plank siding, vinyl windows, shingles (2014 on home- 2015 on garage, central air, central vac and attachments, air exchanger, brand new water heater, garden shed , HE furnace (age unknown), 100 amp and 200 amp panel. Great curb appeal ,great neighbours and great price ! Does this sound like a home for you? This one will not last long on the Grenfell market.
Active
C$239,999
1005 Anderson STREET, Grenfell, SK S0G 2B0
4beds
2baths
1,312sqft
Single Family Residence
Built in 1974
9,609 Square Feet Lot
$-- Zestimate®
C$183/sqft
C$-- HOA
What's special
Fenced yardFinished basementOpen rec roomWorkshop areaHardy plank sidingVinyl windowsGarden shed
- 61 days |
- 4 |
- 0 |
Zillow last checked:
Listing updated:
Listed by:
Shannon L Dyke,
RE/MAX Blue Chip Realty
Source: Saskatchewan REALTORS® Association,MLS®#: SK036446Originating MLS®#: Saskatchewan REALTORS® Association
Facts & features
Interior
Bedrooms & bathrooms
- Bedrooms: 4
- Bathrooms: 2
Primary bedroom
- Level: Main
- Area: 135.67 Square Feet
- Dimensions: 11'0x12'4
Bedroom
- Features: Room Floor: Laminate
- Level: Main
- Area: 99.08 Square Feet
- Dimensions: 9'8x10'3
Bedroom
- Features: Room Floor: Laminate
- Level: Main
- Area: 100.83 Square Feet
- Dimensions: 10x10'1
Bedroom
- Features: Room Floor: Vinyl Plank
- Level: Basement
- Area: 108.99 Square Feet
- Dimensions: 9'10x11'1
Other
- Features: Room Floor: Vinyl Plank
- Level: Basement
- Area: 54.17 Square Feet
- Dimensions: 8'8x6'3
Other
- Features: Room Floor: Linoleum
- Level: Main
- Area: 57.79 Square Feet
- Dimensions: 4'9x12'2
Dining room
- Features: Room Floor: Linoleum
- Level: Main
- Area: 116.6 Square Feet
- Dimensions: 12'2x9'7
Other
- Features: Room Floor: Laminate
- Level: Main
- Area: 69 Square Feet
- Dimensions: 12'0x5'9
Kitchen
- Features: Room Floor: Linoleum
- Level: Main
- Area: 126.42 Square Feet
- Dimensions: 10'3x12'4
Laundry
- Features: Room Floor: Linoleum
- Level: Main
- Area: 78.11 Square Feet
- Dimensions: 6'4x12'4
Living room
- Features: Room Floor: Laminate
- Level: Main
- Area: 202.22 Square Feet
- Dimensions: 11'8x17'4
Other
- Features: Room Floor: Linoleum
- Level: Basement
- Area: 212.43 Square Feet
- Dimensions: 11'1x19'2
Recreation room
- Features: Room Floor: Laminate
- Level: Basement
- Area: 392.61 Square Feet
- Dimensions: 24'8x15'11
Workshop
- Features: Room Floor: Concrete
- Level: Basement
- Area: 89.72 Square Feet
- Dimensions: 7'1x12'8
Heating
- Forced Air, Natural Gas
Cooling
- Central Air
Appliances
- Included: Water Heater, Gas Water Heater, Dishwasher Built In, Dryer, Refrigerator, Exhaust Fan, Washer
Features
- Central Vac Attached, Central Vac Attachments, Vac Power Nozzle
- Windows: Window Treatments
- Basement: Full,Finished,Sump Pump,Concrete
- Has fireplace: No
Interior area
- Total structure area: 1,312
- Total interior livable area: 1,312 sqft
Video & virtual tour
Property
Parking
- Total spaces: 10
- Parking features: 2 Car Detached, RV Access/Parking, Parking Spaces, Garage Door Opnr/Control(S), Asphalt, Double Driveway
- Garage spaces: 2
- Has uncovered spaces: Yes
- Details: Parking Size: 24.0x22.0
Features
- Patio & porch: Deck
- Exterior features: Garden, Lawn Back, Lawn Front
- Fencing: Fenced
- Frontage length: 77.00
Lot
- Size: 9,609 Square Feet
- Dimensions: 124
- Features: Rectangular Lot
Details
- Other equipment: Air Exchanger
Construction
Type & style
- Home type: SingleFamily
- Architectural style: Bungalow
- Property subtype: Single Family Residence
Materials
- Other
- Roof: Asphalt
Condition
- Year built: 1974
Community & HOA
Location
- Region: Grenfell
Financial & listing details
- Price per square foot: C$183/sqft
- Annual tax amount: C$2,900
- Date on market: 5/20/2026
- Exclusions: Water Softener
- Ownership: Freehold
Shannon L Dyke
Shannon L Dyke
(306) 697-7768
By pressing Contact Agent, you agree that the real estate professional identified above may call/text you about your search, which may involve use of automated means and pre-recorded/artificial voices. You don't need to consent as a condition of buying any property, goods, or services. Message/data rates may apply. You also agree to our Terms of Use. Zillow does not endorse any real estate professionals. We may share information about your recent and future site activity with your agent to help them understand what you're looking for in a home.
Price history
| Date | Event | Price |
|---|---|---|
| 6/15/2026 | Price change | C$239,999-2%C$183/sqft |
Source: Saskatchewan REALTORS® Association #SK036446 Report a problem | ||
| 5/20/2026 | Listed for sale | C$245,000C$187/sqft |
Source: Saskatchewan REALTORS® Association #SK036446 Report a problem | ||
Public tax history
Tax history is unavailable.
Climate risks
Neighborhood: S0G
Nearby schools
GreatSchools rating
No schools nearby
We couldn't find any schools near this home.
- C$364,9004 bd2 ba1.7k sqft1010 Desmond St, Grenfell, SK S0G2B0For Sale
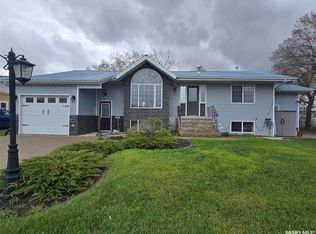
- C$160,0002 bd2 ba1.1k sqft807 Pacific St, Grenfell, SK S0G2B0For Sale

- C$420,0005 bd2 ba1.4k sqft706 Grey Ave, Grenfell, SK S0G2B0For Sale
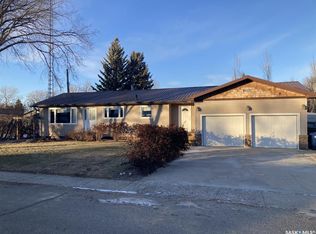
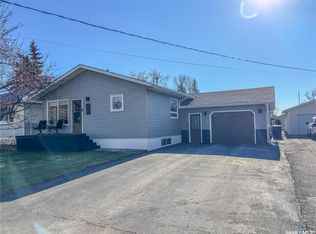
- C$259,0003 bd2 ba1.1k sqft812 Quappelle St, Pense, SK S0G3W0For Sale
- C$20,0000.344 Acres515 Desmond St N, Grenfell, SK S0G2B0Lot/Land
- C$299,0005 bd3 ba1.3k sqft903 Assiniboia Ave, Grenfell, SK S0G2B0For Sale
- C$---- bd-- ba-- sqft908 Assiniboia Ave, Stoughton, SK S0G2B0Off Market
- C$197,5002 bd3 ba1.2k sqft700 Saskatchewan Ave, Grenfell, SK S0G2B0For Sale
Similar homes
- C$259,0003 bd2 ba1.1k sqft812 Qu'appelle STREET, Grenfell, SK S0G 2B0For SaleMLS ID #SK036477, Virginia Horsman, Indian Head Realty Corp.. Saskatchewan REALTORS® Association
- C$197,5002 bd3 ba1.2k sqft700 Saskatchewan AVENUE, Grenfell, SK S0G 2B0For Sale
 MLS ID #SK041182, Shannon L Dyke, RE/MAX Blue Chip Realty. Saskatchewan REALTORS® Association
 - C$160,0002 bd2 ba1.1k sqft807 Pacific STREET, Grenfell, SK S0G 2B0For SaleMLS ID #SK042355, Shannon L Dyke, RE/MAX Blue Chip Realty. Saskatchewan REALTORS® Association
- C$299,0005 bd3 ba1.3k sqft903 Assiniboia AVENUE, Grenfell, SK S0G 2B0For Sale
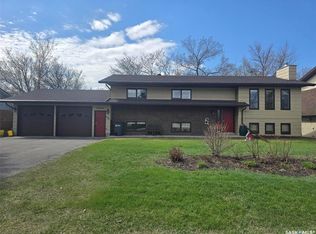 MLS ID #SK026928, Shannon L Dyke, RE/MAX Blue Chip Realty. Saskatchewan REALTORS® Association
 - C$169,9002 bd2 ba994 sqft299 9th AVENUE, Broadview, SK S0G 0K0For SaleMLS ID #SK029607, Corey Thiessen, Indian Head Realty Corp.. Saskatchewan REALTORS® Association
- C$329,0003 bd2 ba1.6k sqft229 Poplar STREET, Wolseley, SK S0G 5H0For SaleMLS ID #SK029053, David Guy, Realtyone Real Estate Services Inc.. Saskatchewan REALTORS® Association
- C$359,0003 bd3 ba1.1k sqft109 Ash STREET, Wolseley, SK S0G 5H0For SaleMLS ID #SK019032, Heather Bouchard, Coldwell Banker Local Realty. Saskatchewan REALTORS® Association
