All the perks of new construction without the wait! Built in 2025, this 3-bedroom, 3-bathroom home in Wolseley, SK delivers the peace of mind of new construction at a price that makes sense. Everything is fresh, the finishes, the systems, the details, and it shows. Don’t let the exterior fool you. This home looks petite from the street but the moment you walk in you will be amazed at how large and open it feels. Main floor laundry, a fully finished basement, and room to breathe. This one has the extras that actually matter. The double detached garage keeps your vehicles out of the elements and the corner lot gives you the kind of outdoor space that’s tough to come by. Whether you’re entertaining or just enjoying the yard, there’s room for it. And then there’s Wolseley itself, a community built around the lake, where neighbours know each other and the lifestyle speaks for itself. Move-in ready. Motivated sellers. Nothing to do but show up. This one is a must see in person.
Active
C$359,000
109 Ash STREET, Wolseley, SK S0G 5H0
3beds
3baths
1,176sqft
Single Family Residence
Built in 2025
8,176 Square Feet Lot
$-- Zestimate®
C$305/sqft
C$-- HOA
What's special
Main floor laundryFully finished basementDouble detached garageCorner lot
- 304 days |
- 7 |
- 0 |
Zillow last checked:
Listing updated:
Listed by:
Heather Bouchard,
Coldwell Banker Local Realty
Source: Saskatchewan REALTORS® Association,MLS®#: SK019032Originating MLS®#: Saskatchewan REALTORS® Association
Facts & features
Interior
Bedrooms & bathrooms
- Bedrooms: 3
- Bathrooms: 3
Bedroom
- Features: Room Floor: Laminate
- Level: Main
- Area: 143 Square Feet
- Dimensions: 11x13
Bedroom
- Features: Room Floor: Laminate
- Level: Main
- Area: 126.75 Square Feet
- Dimensions: 13x9.9
Bedroom
- Features: Room Floor: Laminate
- Level: Basement
- Area: 121 Square Feet
- Dimensions: 11x11
Other
- Features: Room Floor: Linoleum
- Level: Main
Other
- Features: Room Floor: Linoleum
- Level: Main
- Area: 100 Square Feet
- Dimensions: 10x10
Other
- Features: Room Floor: Linoleum
- Level: Basement
Dining room
- Features: Room Floor: Laminate
- Level: Main
- Area: 108 Square Feet
- Dimensions: 9x12
Kitchen
- Features: Room Floor: Laminate
- Level: Main
- Area: 84 Square Feet
- Dimensions: 7x12
Laundry
- Features: Room Floor: Linoleum
- Level: Main
Living room
- Features: Room Floor: Laminate
- Level: Main
- Area: 228 Square Feet
- Dimensions: 12x19
Other
- Features: Room Floor: Linoleum
- Level: Basement
Recreation room
- Features: Room Floor: Laminate
- Level: Basement
- Area: 209 Square Feet
- Dimensions: 11x19
Utility room
- Features: Room Floor: Linoleum
- Level: Basement
Heating
- Forced Air, Natural Gas, Furnace Owned
Cooling
- Central Air
Appliances
- Included: Water Heater, Gas Water Heater, Water Softener, Refrigerator, Stove, Washer, Dryer, Dishwasher Built In, Freezer, Microwave Hood Fan, Reverse Osmosis System, On Demand Water Heater
Features
- Basement: Full,Finished,Concrete
- Has fireplace: No
Interior area
- Total structure area: 1,176
- Total interior livable area: 1,176 sqft
Property
Parking
- Total spaces: 6
- Parking features: 2 Car Detached, Parking Spaces, Garage Door Opnr/Control(S), Double Driveway
- Garage spaces: 2
- Has uncovered spaces: Yes
- Details: Parking Size: 24.0x24.0
Features
- Patio & porch: Deck
- Exterior features: Garden
- Frontage length: 75.00
Lot
- Size: 8,176 Square Feet
- Dimensions: 109
- Features: Rectangular Lot, Trees/Shrubs
Details
- Other equipment: Air Exchanger
Construction
Type & style
- Home type: SingleFamily
- Architectural style: Bungalow
- Property subtype: Single Family Residence
Materials
- Wood Frame, Siding, Vinyl Siding
- Roof: Asphalt
Condition
- Year built: 2025
Community & HOA
Location
- Region: Wolseley
Financial & listing details
- Price per square foot: C$305/sqft
- Date on market: 9/22/2025
- Ownership: Freehold
Heather Bouchard
Heather Bouchard
(306) 901-7711
By pressing Contact Agent, you agree that the real estate professional identified above may call/text you about your search, which may involve use of automated means and pre-recorded/artificial voices. You don't need to consent as a condition of buying any property, goods, or services. Message/data rates may apply. You also agree to our Terms of Use. Zillow does not endorse any real estate professionals. We may share information about your recent and future site activity with your agent to help them understand what you're looking for in a home.
Price history
| Date | Event | Price |
|---|---|---|
| 5/12/2026 | Price change | C$359,000-2.9%C$305/sqft |
Source: Saskatchewan REALTORS® Association #SK019032 Report a problem | ||
| 3/15/2026 | Price change | C$369,900-3.9%C$315/sqft |
Source: Saskatchewan REALTORS® Association #SK019032 Report a problem | ||
| 11/19/2025 | Price change | C$385,000-3.7%C$327/sqft |
Source: Saskatchewan REALTORS® Association #SK019032 Report a problem | ||
| 9/22/2025 | Listed for sale | C$399,900C$340/sqft |
Source: Saskatchewan REALTORS® Association #SK019032 Report a problem | ||
Public tax history
Tax history is unavailable.
Climate risks
Neighborhood: S0G
Nearby schools
GreatSchools rating
No schools nearby
We couldn't find any schools near this home.
- C$329,0003 bd2 ba1.6k sqft229 Poplar St, Wolseley, SK S0G5H0For Sale
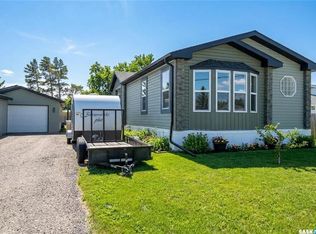
- C$250,0002 bd4 ba2.8k sqft106 Front St, Wolseley, SK S0G5H0For Sale

- C$135,5003 bd2 ba2.1k sqft109 Cairo St, Wolseley, SK S0G5H0For Sale

- C$---- bd-- ba-- sqft335 S Front St, Pense, SK S0G5H0Off Market
- C$664,0003 bd2 ba1.8k sqftRural Address #155, Wolseley, SK S0GFor Sale
- C$197,5002 bd3 ba1.2k sqft700 Saskatchewan Ave, Grenfell, SK S0G2B0For Sale
- C$420,0005 bd2 ba1.4k sqft706 Grey Ave, Grenfell, SK S0G2B0For Sale
- C$299,0005 bd3 ba1.3k sqft903 Assiniboia Ave, Grenfell, SK S0G2B0For Sale
Similar homes
- C$329,0003 bd2 ba1.6k sqft229 Poplar STREET, Wolseley, SK S0G 5H0For SaleMLS ID #SK029053, David Guy, Realtyone Real Estate Services Inc.. Saskatchewan REALTORS® Association
- C$364,9004 bd2 ba1.7k sqft1010 Desmond STREET, Grenfell, SK S0G 2B0For Sale
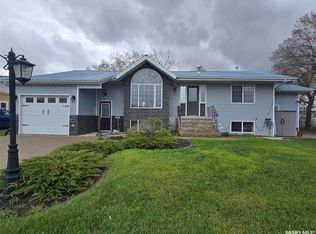 MLS ID #SK028513, Shannon L Dyke, RE/MAX Blue Chip Realty. Saskatchewan REALTORS® Association
 - C$399,9003 bd1 ba880 sqftRuecker Acreage, Abernethy Rm No. 186, SK S0A 0A0For Sale
 MLS ID #SK026263, Talon Frick, Century 21 Dome Realty Inc.. Saskatchewan REALTORS® Association
 - C$420,0005 bd2 ba1.4k sqft706 Grey AVENUE, Grenfell, SK S0G 2B0For Sale
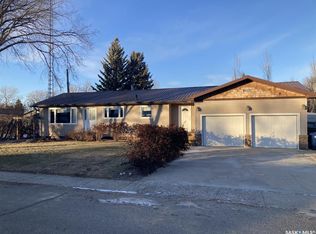 MLS ID #SK025834, Edward Ramsey, Choice Realty Systems. Saskatchewan REALTORS® Association
 - C$299,0005 bd3 ba1.3k sqft903 Assiniboia AVENUE, Grenfell, SK S0G 2B0For SaleMLS ID #SK026928, Shannon L Dyke, RE/MAX Blue Chip Realty. Saskatchewan REALTORS® Association
- C$197,5002 bd3 ba1.2k sqft700 Saskatchewan AVENUE, Grenfell, SK S0G 2B0For SaleMLS ID #SK041182, Shannon L Dyke, RE/MAX Blue Chip Realty. Saskatchewan REALTORS® Association
- C$239,9994 bd2 ba1.3k sqft1005 Anderson STREET, Grenfell, SK S0G 2B0For SaleMLS ID #SK036446, Shannon L Dyke, RE/MAX Blue Chip Realty. Saskatchewan REALTORS® Association
- C$259,0003 bd2 ba1.1k sqft812 Qu'appelle STREET, Grenfell, SK S0G 2B0For SaleMLS ID #SK036477, Virginia Horsman, Indian Head Realty Corp.. Saskatchewan REALTORS® Association
- C$304,9002 bd2 ba1.2k sqftSun View Place, Indian Head, SK S0G 2K0For SaleMLS ID #SK039544, Virginia Horsman, Indian Head Realty Corp.. Saskatchewan REALTORS® Association
