Welcome to your acreage in the RM of Wolseley, just 6 km from town and school. Set on 20.39 fully fenced acres with shelterbelt protection and flat topography, this property is thoughtfully set up for animals while offering the comfort of a beautiful character home. The land is functional and ready. Complete perimeter fencing, a well water supply, lagoon system, a outdoor riding arena - 80x200, and multiple outbuildings including a shop, chicken coop, and additional shelters and storage structures provide the infrastructure you need for animals, equipment, and rural living. Built in 1906, the two storey home offers 1,836 square feet plus a fully finished basement. Inside, you will find a warm and inviting main floor with wood flooring throughout the kitchen, dining room, and living room. The layout is both charming and functional, complemented by a convenient laundry and mud room and a two piece bathroom on the main level, ideal for acreage life. Upstairs offers three bedrooms including a generous primary bedroom measuring 20 feet in length, along with a full four piece bathroom. The finished basement provides additional living space with a large recreation room, storage area, and utility room, giving flexibility for family living or entertaining. The home features a durable metal roof, brick and stucco exterior, two fireplaces, reverse osmosis system, water softener, and baseboard electric heat supplemented by wood heat. This is a warm home, thanks to the upgraded windows, to triple pane, and the upgraded insulation. The 32 x 28 insulated garage with three overhead doors (drive-through) and ample room for vehicles, trailers, and guests. This is a rare opportunity to own a turnkey ready acreage that balances lifestyle and location. Peaceful rural surroundings, practical infrastructure, and a solid character home just minutes from Wolseley make this property one worth experiencing in person.
Active
C$664,000
Rural Address, Wolseley Rm No. 155, SK S0G 5H0
3beds
2baths
1,836sqft
Single Family Residence
Built in 1906
20.39 Acres Lot
$-- Zestimate®
C$362/sqft
C$-- HOA
What's special
- 192 days |
- 13 |
- 0 |
Zillow last checked:
Listing updated:
Listed by:
Bradley Brucks,
Coldwell Banker Local Realty
Source: Saskatchewan REALTORS® Association,MLS®#: SK028401Originating MLS®#: Saskatchewan REALTORS® Association
Facts & features
Interior
Bedrooms & bathrooms
- Bedrooms: 3
- Bathrooms: 2
Primary bedroom
- Features: Room Floor: Carpet
- Level: Second
- Area: 180 Square Feet
- Dimensions: 9'x20'
Bedroom
- Features: Room Floor: Carpet
- Level: Second
- Area: 99 Square Feet
- Dimensions: 9'x11'
Bedroom
- Features: Room Floor: Carpet
- Level: Second
- Area: 132 Square Feet
- Dimensions: 12'x11'
Other
- Features: Room Floor: Tile
- Level: Main
- Area: 24 Square Feet
- Dimensions: 6'x4'
Other
- Features: Room Floor: Tile
- Level: Second
- Area: 81 Square Feet
- Dimensions: 9'x9'
Dining room
- Features: Room Floor: Wood
- Level: Main
- Area: 165 Square Feet
- Dimensions: 15'x11'
Kitchen
- Features: Room Floor: Wood
- Level: Main
- Area: 180 Square Feet
- Dimensions: 12'x15'
Other
- Features: Room Floor: Wood
- Level: Main
- Area: 54 Square Feet
- Dimensions: 9'x6'
Living room
- Features: Room Floor: Wood
- Level: Main
- Area: 144 Square Feet
- Dimensions: 12'x12'
Recreation room
- Features: Room Floor: Carpet
- Level: Basement
- Area: 391 Square Feet
- Dimensions: 17'x23'
Storage
- Features: Room Floor: Tile
- Level: Basement
- Area: 171 Square Feet
- Dimensions: 19'x9'
Utility room
- Features: Room Floor: Concrete
- Level: Basement
- Area: 55 Square Feet
- Dimensions: 5'x11'
Heating
- Electric, Wood
Appliances
- Included: Water Heater, Electric Water Heater, Water Softener, Water Treatment, Dishwasher Built In, Dryer, Refrigerator, Microwave Hood Fan, Reverse Osmosis System, Stove
Features
- Windows: Window Treatments
- Basement: Full,Finished,Sump Pump Not Included,Concrete
- Number of fireplaces: 2
- Fireplace features: Electric, Wood Burning
Interior area
- Total structure area: 1,836
- Total interior livable area: 1,836 sqft
Property
Parking
- Total spaces: 10
- Parking features: 2 Car Attached, Gravel
- Attached garage spaces: 2
- Has uncovered spaces: Yes
- Details: Parking Size: 28.0x32.0
Features
- Levels: Two
- Stories: 2
- Patio & porch: Deck
- Exterior features: Balcony, Garden, Lawn Back, Lawn Front
- Pool features: Outdoor Pool
- Fencing: Complete,Fenced
- Frontage length: 1820.00
Lot
- Size: 20.39 Acres
- Features: Rectangular Lot
- Topography: Flat
- Residential vegetation: Bush: Shelter Belt
Details
- Additional structures: Outbuilding
Construction
Type & style
- Home type: SingleFamily
- Property subtype: Single Family Residence
Materials
- Brick, Stucco
- Roof: Metal
Condition
- Year built: 1906
Utilities & green energy
- Sewer: Lagoon
Community & HOA
Community
- Security: Alarm Sys Not Inc.
Location
- Region: Wolseley
Financial & listing details
- Price per square foot: C$362/sqft
- Annual tax amount: C$2,485
- Date on market: 2/11/2026
- Exclusions: Sump Pump
- Ownership: Freehold
Price history
| Date | Event | Price |
|---|---|---|
| 8/12/2026 | Price change | C$899,000+35.4%C$490/sqft |
Source: Saskatchewan REALTORS® Association #SK045321 Report a problem | ||
| 2/11/2026 | Listed for sale | C$664,000C$362/sqft |
Source: Saskatchewan REALTORS® Association #SK028401 Report a problem | ||
Public tax history
Tax history is unavailable.
Climate risks
Neighborhood: S0G
Nearby schools
GreatSchools rating
No schools nearby
We couldn't find any schools near this home.
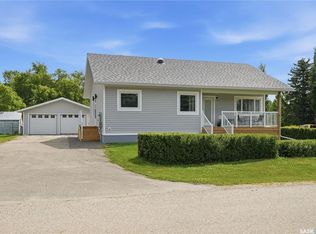
- C$339,0003 bd3 ba1.1k sqft109 Ash St, Wolseley, SK S0G5H0For Sale
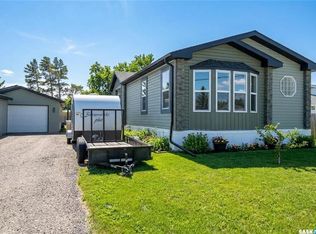
- C$319,9003 bd2 ba1.6k sqft229 Poplar St, Wolseley, SK S0G5H0For Sale
- C$250,0002 bd4 ba2.8k sqft106 Front St, Wolseley, SK S0G5H0For Sale

- C$---- bd-- ba-- sqft335 S Front St, Pense, SK S0G5H0Off Market
- C$135,5003 bd2 ba2.1k sqft109 Cairo St, Wolseley, SK S0G5H0For Sale
- C$183,9003 bd2 ba832 sqft106 King St, Wolseley, SK S0G5H0For Sale
- C$234,0003 bd3 ba1.3k sqft118 Main St, Milestone, SK S0G3L0For Sale
- C$---- bd-- ba-- sqft55 1st Ave, Round Lake, SK S0G3M0Off Market
Similar homes
- C$420,0005 bd2 ba1.4k sqft706 Grey AVENUE, Grenfell, SK S0G 2B0For Sale
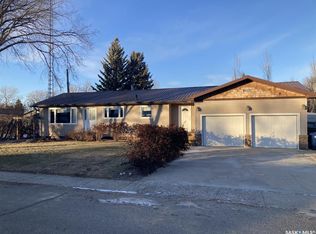 MLS ID #SK025834, Edward Ramsey, Choice Realty Systems. Saskatchewan REALTORS® Association
 - C$364,9004 bd2 ba1.7k sqft1010 Desmond STREET, Grenfell, SK S0G 2B0For Sale
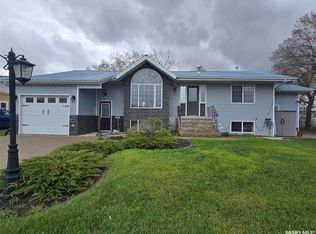 MLS ID #SK028513, Shannon L Dyke, RE/MAX Blue Chip Realty. Saskatchewan REALTORS® Association
 - C$339,0003 bd3 ba1.1k sqft109 Ash STREET, Wolseley, SK S0G 5H0For SaleMLS ID #SK019032, Heather Bouchard, Coldwell Banker Local Realty. Saskatchewan REALTORS® Association
