Welcome to 229 Poplar Street in the charming community of Wolseley, Saskatchewan — The Town Around a Lake — where history, natural beauty, and small-town warmth come together. This original owner, exceptionally well-maintained 2013 manufactured home, has an impressive 1,694 sq ft of thoughtfully designed living space. Vaulted ceilings and an open-concept layout create a bright, airy feel throughout the main living areas. The modern kitchen features a large island, abundant cabinetry, and seamless flow into the dining and living rooms, perfect for entertaining or everyday family life. The primary suite is privately positioned at the front of the home and includes a full 4-piece ensuite. Toward the back, you’ll find a spacious family room, two additional generously sized bedrooms, & another full bathroom, an ideal setup for family members or guests. A second entry leads into a convenient mudroom/laundry area, a practical bonus for busy households. Step outside and enjoy everything this beautiful lot has to offer. The yard is fully fenced with raised garden beds and a separate open green space perfect for extra parking, kids at play, or hosting gatherings. A custom-built firepit area adds charm and creates the perfect setting for relaxing summer evenings. The exterior features maintenance-free siding and a large deck spanning the side of the home — ideal for outdoor entertaining. The impressive 20' x 28' insulated detached garage is heat-ready and equipped with a 220 plug and 30-amp breaker for trailer parking. Two storage sheds provide even more functional space. Additional upgrades include: Solar panels installed on the garage, that power the entire property (2019), Reverse osmosis water system, New water heater (2024), Newer Fridge,Stove,Dishwasher,Washer, Triple pane windows in living room & family room, Home secured on 18 screw piles. This one-owner home truly shows pride of ownership, move-in ready. Schedule your showing today — you won’t want to miss this one!
Active
C$329,000
229 Poplar STREET, Wolseley, SK S0G 5H0
3beds
2baths
1,694sqft
Manufactured Home
Built in 2013
10,659 Square Feet Lot
$-- Zestimate®
C$194/sqft
C$-- HOA
What's special
Vaulted ceilingsOpen-concept layoutModern kitchenLarge islandAbundant cabinetrySpacious family roomRaised garden beds
- 149 days |
- 8 |
- 0 |
Zillow last checked:
Listing updated:
Listed by:
David Guy,
Realtyone Real Estate Services Inc.
Source: Saskatchewan REALTORS® Association,MLS®#: SK029053Originating MLS®#: Saskatchewan REALTORS® Association
Facts & features
Interior
Bedrooms & bathrooms
- Bedrooms: 3
- Bathrooms: 2
Primary bedroom
- Features: Room Floor: Carpet
- Level: Main
- Area: 210.54 Square Feet
- Dimensions: 15.6x13.7
Bedroom
- Features: Room Floor: Linoleum
- Level: Main
- Area: 116.46 Square Feet
- Dimensions: 10.10x10.9
Bedroom
- Features: Room Floor: Carpet
- Level: Main
- Area: 111.67 Square Feet
- Dimensions: 11.2x10.0
Other
- Features: Room Floor: Linoleum
- Level: Main
- Area: 68.6 Square Feet
- Dimensions: 9.3x7.5
Other
- Features: Room Floor: Linoleum
- Level: Main
- Area: 100.35 Square Feet
- Dimensions: 14.2x7.1
Dining room
- Features: Room Floor: Carpet
- Level: Main
- Area: 86.67 Square Feet
- Dimensions: 10.10x8.0
Family room
- Features: Room Floor: Linoleum
- Level: Main
- Area: 166.83 Square Feet
- Dimensions: 13.0x12.10
Foyer
- Features: Room Floor: Carpet
- Level: Main
- Area: 39 Square Feet
- Dimensions: 6.6x6.0
Kitchen
- Features: Room Floor: Linoleum
- Level: Main
- Area: 219.73 Square Feet
- Dimensions: 16.7x13.3
Other
- Features: Room Floor: Linoleum
- Level: Main
- Area: 104.44 Square Feet
- Dimensions: 13.4x7.10
Living room
- Features: Room Floor: Carpet
- Level: Main
- Area: 236.25 Square Feet
- Dimensions: 15.9x15.0
Heating
- Forced Air, Natural Gas
Cooling
- Central Air
Appliances
- Included: Water Heater, Electric Water Heater, Water Softener, Dishwasher Built In, Dryer, Refrigerator, Reverse Osmosis System, Stove, Washer
Features
- Windows: Window Treatments
- Basement: Other,Walls (Other)
- Has fireplace: No
Interior area
- Total structure area: 1,694
- Total interior livable area: 1,694 sqft
Property
Parking
- Total spaces: 4
- Parking features: 1 Car Detached, Parking Pad, RV Access/Parking, Garage Door Opnr/Control(S), Gravel
- Garage spaces: 1
- Has uncovered spaces: Yes
- Details: Parking Size: 28.0x20.0
Features
- Patio & porch: Deck
- Exterior features: Garden, Lawn Back, Lawn Front
- Fencing: Fenced
Lot
- Size: 10,659 Square Feet
- Features: Rectangular Lot, Underground Sprinkler
Details
- Additional structures: Shed(s)
Construction
Type & style
- Home type: MobileManufactured
- Architectural style: Bungalow
- Property subtype: Manufactured Home
Materials
- Siding, Vinyl Siding
- Roof: Asphalt
Condition
- Year built: 2013
Community & HOA
Location
- Region: Wolseley
Financial & listing details
- Price per square foot: C$194/sqft
- Annual tax amount: C$2,736
- Date on market: 2/24/2026
- Ownership: Freehold
David Guy
David Guy
(306) 537-1063
By pressing Contact Agent, you agree that the real estate professional identified above may call/text you about your search, which may involve use of automated means and pre-recorded/artificial voices. You don't need to consent as a condition of buying any property, goods, or services. Message/data rates may apply. You also agree to our Terms of Use. Zillow does not endorse any real estate professionals. We may share information about your recent and future site activity with your agent to help them understand what you're looking for in a home.
Price history
| Date | Event | Price |
|---|---|---|
| 6/10/2026 | Price change | C$329,000-1.8%C$194/sqft |
Source: Saskatchewan REALTORS® Association #SK029053 Report a problem | ||
| 2/24/2026 | Listed for sale | C$334,900C$198/sqft |
Source: Saskatchewan REALTORS® Association #SK029053 Report a problem | ||
Public tax history
Tax history is unavailable.
Climate risks
Neighborhood: S0G
Nearby schools
GreatSchools rating
No schools nearby
We couldn't find any schools near this home.
- C$359,0003 bd3 ba1.1k sqft109 Ash St, Wolseley, SK S0G5H0For Sale

- C$135,5003 bd2 ba2.1k sqft109 Cairo St, Wolseley, SK S0G5H0For Sale

- C$---- bd-- ba-- sqft335 S Front St, Pense, SK S0G5H0Off Market
- C$250,0002 bd4 ba2.8k sqft106 Front St, Wolseley, SK S0G5H0For Sale

- C$664,0003 bd2 ba1.8k sqftRural Address #155, Wolseley, SK S0GFor Sale
- C$197,5002 bd3 ba1.2k sqft700 Saskatchewan Ave, Grenfell, SK S0G2B0For Sale
- C$420,0005 bd2 ba1.4k sqft706 Grey Ave, Grenfell, SK S0G2B0For Sale
- C$299,0005 bd3 ba1.3k sqft903 Assiniboia Ave, Grenfell, SK S0G2B0For Sale
Similar homes
- C$359,0003 bd3 ba1.1k sqft109 Ash STREET, Wolseley, SK S0G 5H0For SaleMLS ID #SK019032, Heather Bouchard, Coldwell Banker Local Realty. Saskatchewan REALTORS® Association
- C$299,0005 bd3 ba1.3k sqft903 Assiniboia AVENUE, Grenfell, SK S0G 2B0For Sale
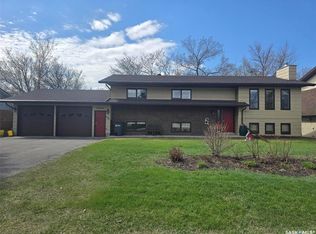 MLS ID #SK026928, Shannon L Dyke, RE/MAX Blue Chip Realty. Saskatchewan REALTORS® Association
 - C$364,9004 bd2 ba1.7k sqft1010 Desmond STREET, Grenfell, SK S0G 2B0For Sale
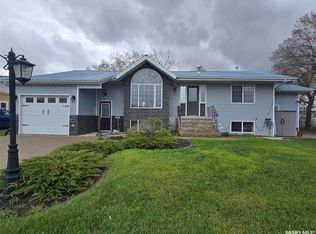 MLS ID #SK028513, Shannon L Dyke, RE/MAX Blue Chip Realty. Saskatchewan REALTORS® Association
 - C$399,9003 bd1 ba880 sqftRuecker Acreage, Abernethy Rm No. 186, SK S0A 0A0For Sale
 MLS ID #SK026263, Talon Frick, Century 21 Dome Realty Inc.. Saskatchewan REALTORS® Association
 - C$197,5002 bd3 ba1.2k sqft700 Saskatchewan AVENUE, Grenfell, SK S0G 2B0For SaleMLS ID #SK041182, Shannon L Dyke, RE/MAX Blue Chip Realty. Saskatchewan REALTORS® Association
- C$239,9994 bd2 ba1.3k sqft1005 Anderson STREET, Grenfell, SK S0G 2B0For SaleMLS ID #SK036446, Shannon L Dyke, RE/MAX Blue Chip Realty. Saskatchewan REALTORS® Association
- C$259,0003 bd2 ba1.1k sqft812 Qu'appelle STREET, Grenfell, SK S0G 2B0For SaleMLS ID #SK036477, Virginia Horsman, Indian Head Realty Corp.. Saskatchewan REALTORS® Association
- C$420,0005 bd2 ba1.4k sqft706 Grey AVENUE, Grenfell, SK S0G 2B0For SaleMLS ID #SK025834, Edward Ramsey, Choice Realty Systems. Saskatchewan REALTORS® Association
