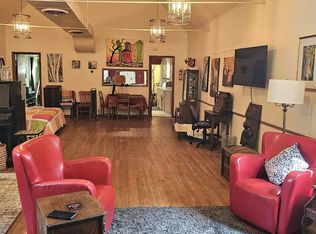
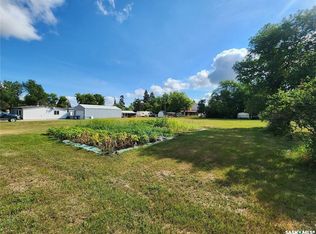
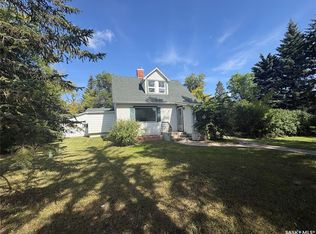
Welcome to 812 Qu’Appelle Street in the quiet community of Grenfell. This beautifully updated 1,188 sq. ft. bungalow offers a functional 2 + 1 bedroom layout and has seen extensive renovations over the past 15 years, including windows, siding, shingles, kitchen, and bathrooms. Step inside to an inviting open-concept main floor, highlighted by a custom 2024 kitchen featuring a large island, slow-close cabinetry, and exceptional storage — the perfect space for cooking, gathering, and entertaining. The spacious primary bedroom includes garden doors leading to a private sunroom with hot tub, creating a relaxing retreat. A second bedroom and updated bathroom complete the main level. The fully developed basement adds even more living space with a large family room, recreation room, additional bedroom, bathroom, and laundry/utility area. Outdoors, the fenced backyard is a true oasis for anyone who loves spending time outside. Enjoy the 12' x 12' gazebo on a concrete pad, cozy fire pit area with charming light posts, garden shed, mature trees, and perennial landscaping. For the BBQ enthusiast, an impressive outdoor kitchen area sits just off the attached garage — ideal for summer gatherings. This property offers comfort, updates, and exceptional outdoor living in a peaceful small-town setting.
Active
C$254,000
812 Qu'appelle STREET, Grenfell, SK S0G 2B0
3beds
2baths
1,112sqft
Single Family Residence
Built in 1974
6,751 Square Feet Lot
$-- Zestimate®
C$228/sqft
C$-- HOA
What's special
Inviting open-concept main floorSlow-close cabinetryExceptional storageSpacious primary bedroomUpdated bathroomGarden shed
- 127 days
- 2
- 1
Zillow last checked:
Listing updated:
Listed by:
Virginia Horsman,
Indian Head Realty Corp.
Source: Saskatchewan REALTORS® Association,MLS®#: SK036477Originating MLS®#: Saskatchewan REALTORS® Association
Facts & features
Interior
Bedrooms & bathrooms
- Bedrooms: 3
- Bathrooms: 2
Bedroom
- Features: Room Floor: Vinyl Plank
- Level: Main
- Area: 157.26 Square Feet
- Dimensions: 14.1x11.2
Bedroom
- Features: Room Floor: Vinyl Plank
- Level: Main
- Area: 105.33 Square Feet
- Dimensions: 13.2x8
Bedroom
- Features: Room Floor: Carpet
- Level: Basement
- Area: 97.5 Square Feet
- Dimensions: 10.10x9
Other
- Features: Room Floor: Vinyl Plank
- Level: Basement
- Area: 32.5 Square Feet
- Dimensions: 7.6x4.4
Other
- Features: Room Floor: Vinyl Plank
- Level: Main
- Area: 49.78 Square Feet
- Dimensions: 9.4x5.4
Dining room
- Features: Room Floor: Vinyl Plank
- Level: Main
- Area: 134.94 Square Feet
- Dimensions: 12.9x10.7
Family room
- Features: Room Floor: Carpet
- Level: Basement
- Area: 247.04 Square Feet
- Dimensions: 19.3x12.10
Foyer
- Features: Room Floor: Vinyl Plank
- Level: Main
- Area: 18 Square Feet
- Dimensions: 3x6
Kitchen
- Features: Room Floor: Vinyl Plank
- Level: Main
- Area: 223.87 Square Feet
- Dimensions: 16.7x13.6
Other
- Features: Room Floor: Concrete
- Level: Basement
- Area: 120.83 Square Feet
- Dimensions: 11.5x10.7
Living room
- Features: Room Floor: Vinyl Plank
- Level: Main
- Area: 164.33 Square Feet
- Dimensions: 14.6x11.4
Porch
- Features: Room Floor: Vinyl Plank
- Level: Main
- Area: 72 Square Feet
- Dimensions: 12x6
Recreation room
- Features: Room Floor: Carpet
- Level: Basement
- Area: 210.15 Square Feet
- Dimensions: 19.3x10.11
Storage
- Features: Room Floor: Concrete
- Level: Basement
- Area: 47.5 Square Feet
- Dimensions: 7.11x6
Storage
- Features: Room Floor: Concrete
- Level: Basement
- Area: 42.5 Square Feet
- Dimensions: 7.1x6
Heating
- Forced Air, Natural Gas
Cooling
- Central Air
Appliances
- Included: Water Heater, Gas Water Heater, Dishwasher Built In, Dryer, Freezer, Refrigerator, Microwave Hood Fan, Stove, Washer
Features
- T.V. Mounts
- Windows: Window Treatments
- Basement: Full,Finished,Preserved Wood
- Number of fireplaces: 1
- Fireplace features: Electric
Interior area
- Total structure area: 1,112
- Total interior livable area: 1,112 sqft
Property
Parking
- Total spaces: 5
- Parking features: 1 Car Attached, Garage Door Opnr/Control(S), Asphalt
- Attached garage spaces: 1
- Details: Parking Size: 24.0x18.0
Features
- Patio & porch: Deck, Patio
- Exterior features: Lawn Back, Lawn Front
- Has spa: Yes
- Spa features: Hot Tub
- Fencing: Partial
- Frontage length: 50.00
Lot
- Size: 6,751 Square Feet
- Dimensions: 135
- Features: Rectangular Lot, Trees/Shrubs, Underground Sprinkler
Details
- Additional structures: Shed(s)
- Other equipment: Satellite Dish
Construction
Type & style
- Home type: SingleFamily
- Architectural style: Bungalow
- Property subtype: Single Family Residence
Materials
- Brick Veneer, Vinyl Siding
- Roof: Asphalt
Condition
- Year built: 1974
Community & HOA
Location
- Region: Pense
Financial & listing details
- Price per square foot: C$228/sqft
- Annual tax amount: C$2,300
- Date on market: 5/20/2026
- Exclusions: Water Softener
- Ownership: Freehold
Price history
| Date | Event | Price |
|---|---|---|
| 8/12/2026 | Price change | C$254,000-1.9%C$228/sqft |
Source: Saskatchewan REALTORS® Association #SK036477 Report a problem | ||
| 5/20/2026 | Listed for sale | C$259,000C$233/sqft |
Source: Saskatchewan REALTORS® Association #SK036477 Report a problem | ||
Public tax history
Tax history is unavailable.
Climate risks
Neighborhood: S0G
Nearby schools
GreatSchools rating
No schools nearby
We couldn't find any schools near this home.


Similar homes
- C$289,0005 bd3 ba1.3k sqft903 Assiniboia AVENUE, Grenfell, SK S0G 2B0For Sale
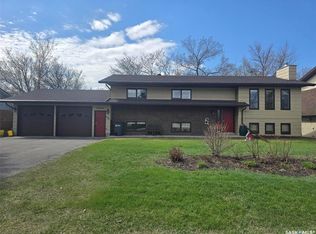 MLS ID #SK026928, Shannon L Dyke, RE/MAX Blue Chip Realty. Saskatchewan REALTORS® Association
 - C$285,0003 bd2 ba1.1k sqft401 Poplar STREET, Wolseley, SK S0G 5H0For Sale
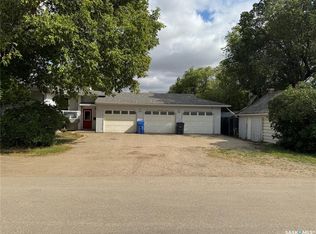 MLS ID #SK046639, Heather Bouchard, Coldwell Banker Local Realty. Saskatchewan REALTORS® Association
 - C$183,9003 bd2 ba832 sqft106 King STREET, Wolseley, SK S0G 5H0For Sale
 MLS ID #SK043722, Heather Bouchard, Coldwell Banker Local Realty. Saskatchewan REALTORS® Association
 - C$179,0003 bd2 ba1.5k sqft100 Water STREET, Wolseley, SK S0G 5H0For Sale
 MLS ID #SK047462, Francesca Copeman, Century 21 Able Realty. Saskatchewan REALTORS® Association
