401 Poplar Street, Wolseley Set on a spacious double lot in the beautiful town of Wolseley, this 1,140 sq. ft. raised bungalow offers a combination of indoor living space, privacy and garage capacity that is hard to find. Built in 1991, the home features a comfortable open-concept main floor where the kitchen, dining and living areas come together in one bright, functional space. The kitchen offers a centre island and walk-in pantry, while a separate main-floor office adds flexibility for working from home, hobbies or extra storage. 2 bedrooms are located on the main level, along with a convenient 3-piece bathroom with laundry. The bedrooms and bathroom have updated flooring. The fully finished basement adds even more usable living space, with a cozy gas fireplace creating a warm gathering area. A 3rd bedroom and second three-piece bathroom complete the lower level. Outside is where this property really stands out. The large, private backyard provides plenty of room to relax, entertain or simply enjoy the extra space that comes with a double lot. A composite deck overlooks the yard, and a natural gas BBQ hookup makes outdoor cooking easy - with the BBQ included. For anyone needing serious garage space, this property delivers. The impressive 37’ x 23’ three-car garage is insulated and heated and includes RV power hookup, while a separate 16’ x 20’ detached single garage provides even more room for vehicles, storage, projects or toys. Complete with central air conditioning and an exceptionally versatile property setup, 401 Poplar Street offers the space, privacy and garage capacity that are becoming increasingly difficult to find.
Active
C$299,000
401 Poplar STREET, Wolseley, SK S0G 5H0
3beds
2baths
1,140sqft
Single Family Residence
Built in 1991
7,278 Square Feet Lot
$-- Zestimate®
C$262/sqft
C$-- HOA
What's special
Spacious double lotComfortable open-concept main floorBright functional spaceWalk-in pantrySeparate main-floor officeFully finished basementCozy gas fireplace
- 16 hours |
- 16 |
- 0 |
Zillow last checked:
Listing updated:
Listed by:
Heather Bouchard,
Coldwell Banker Local Realty
Source: Saskatchewan REALTORS® Association,MLS®#: SK046639Originating MLS®#: Saskatchewan REALTORS® Association
Facts & features
Interior
Bedrooms & bathrooms
- Bedrooms: 3
- Bathrooms: 2
Primary bedroom
- Features: Room Floor: Vinyl
- Level: Main
- Area: 132 Square Feet
- Dimensions: 12x11
Bedroom
- Features: Room Floor: Vinyl
- Level: Main
- Area: 81 Square Feet
- Dimensions: 9x9
Bedroom
- Features: Room Floor: Concrete
- Level: Basement
- Area: 156 Square Feet
- Dimensions: 12x13
Other
- Features: Room Floor: Linoleum
- Level: Basement
Bonus room
- Features: Room Floor: Carpet
- Level: Basement
- Area: 435 Square Feet
- Dimensions: 29x15
Den
- Features: Room Floor: Carpet
- Level: Basement
- Area: 66 Square Feet
- Dimensions: 11x6
Foyer
- Features: Room Floor: Vinyl
- Level: Main
- Area: 30 Square Feet
- Dimensions: 6x5
Other
- Features: Room Floor: Laminate
- Level: Main
- Area: 240 Square Feet
- Dimensions: 15x16
Other
- Features: Room Floor: Vinyl
- Level: Main
Living room
- Features: Room Floor: Laminate
- Level: Main
- Area: 180 Square Feet
- Dimensions: 15x12
Office
- Features: Room Floor: Laminate
- Level: Main
- Area: 99 Square Feet
- Dimensions: 9x11
Heating
- Forced Air, Natural Gas
Cooling
- Central Air
Appliances
- Included: Water Heater, Gas Water Heater, Water Softener, Dishwasher Built In, Dryer, Freezer, Refrigerator, Exhaust Fan, Stove, Washer
Features
- Central Vac Attached
- Windows: Window Treatments
- Basement: Full,Finished,Preserved Wood
- Number of fireplaces: 1
- Fireplace features: Gas
Interior area
- Total structure area: 1,140
- Total interior livable area: 1,140 sqft
Property
Parking
- Total spaces: 6
- Parking features: 3 Car Attached, 1 Car Detached, RV Access/Parking, Parking Spaces, Garage Door Opnr/Control(S), Heated Garage, Interlocking Block, Triple Driveway
- Attached garage spaces: 4
- Has uncovered spaces: Yes
- Details: Parking Size: 23.0x37.0
Features
- Patio & porch: Deck
- Exterior features: Lawn Back, Lawn Front
- Frontage length: 56.00
Lot
- Size: 7,278 Square Feet
- Dimensions: 130
- Features: Rectangular Lot, Trees/Shrubs
Details
- Additional structures: Shed(s)
Construction
Type & style
- Home type: SingleFamily
- Architectural style: Raised Bungalow
- Property subtype: Single Family Residence
Materials
- Brick Veneer, Siding, Vinyl Siding
- Roof: Asphalt
Condition
- Year built: 1991
Community & HOA
Location
- Region: Wolseley
Financial & listing details
- Price per square foot: C$262/sqft
- Annual tax amount: C$5,091
- Date on market: 8/25/2026
- Ownership: Freehold
Price history
| Date | Event | Price |
|---|---|---|
| 8/25/2026 | Listed for sale | C$299,000C$262/sqft |
Source: Saskatchewan REALTORS® Association #SK046639 Report a problem | ||
Public tax history
Tax history is unavailable.
Climate risks
Neighborhood: S0G
Nearby schools
GreatSchools rating
No schools nearby
We couldn't find any schools near this home.
- C$319,9003 bd2 ba1.6k sqft229 Poplar St, Wolseley, SK S0G5H0For Sale
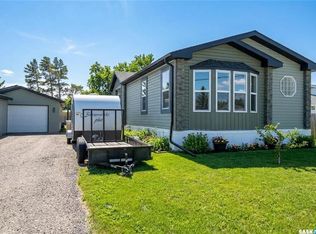
- C$---- bd-- ba-- sqft335 S Front St, Pense, SK S0G5H0Off Market
- C$135,5003 bd2 ba2.1k sqft109 Cairo St, Wolseley, SK S0G5H0For Sale

- C$339,0003 bd3 ba1.1k sqft109 Ash St, Wolseley, SK S0G5H0For Sale
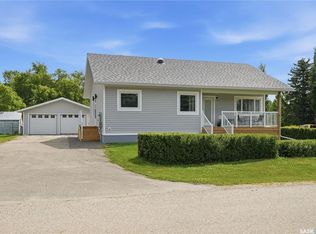
- C$250,0002 bd4 ba2.8k sqft106 Front St, Wolseley, SK S0G5H0For Sale
- C$183,9003 bd2 ba832 sqft106 King St, Wolseley, SK S0G5H0For Sale
- C$664,0003 bd2 ba1.8k sqftRural Address #155, Wolseley, SK S0GFor Sale
- C$234,0003 bd3 ba1.3k sqft118 Main St, Milestone, SK S0G3L0For Sale
Similar homes
- C$319,9003 bd2 ba1.6k sqft229 Poplar STREET, Wolseley, SK S0G 5H0For SaleMLS ID #SK029053, David Guy, Realtyone Real Estate Services Inc.. Saskatchewan REALTORS® Association
- C$183,9003 bd2 ba832 sqft106 King STREET, Wolseley, SK S0G 5H0For Sale
 MLS ID #SK043722, Heather Bouchard, Coldwell Banker Local Realty. Saskatchewan REALTORS® Association
 - C$339,0003 bd3 ba1.1k sqft109 Ash STREET, Wolseley, SK S0G 5H0For SaleMLS ID #SK019032, Heather Bouchard, Coldwell Banker Local Realty. Saskatchewan REALTORS® Association
- C$234,0003 bd3 ba1.3k sqft118 Main STREET, Sintaluta, SK S0G 4N0For Sale
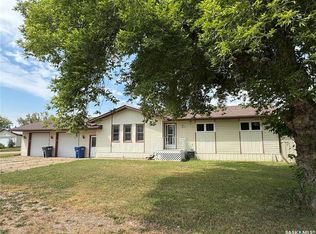 MLS ID #SK044823, Heather Bouchard, Coldwell Banker Local Realty. Saskatchewan REALTORS® Association
 - C$289,0005 bd3 ba1.3k sqft903 Assiniboia AVENUE, Grenfell, SK S0G 2B0For SaleMLS ID #SK026928, Shannon L Dyke, RE/MAX Blue Chip Realty. Saskatchewan REALTORS® Association
- C$254,0003 bd2 ba1.1k sqft812 Qu'appelle STREET, Grenfell, SK S0G 2B0For SaleMLS ID #SK036477, Virginia Horsman, Indian Head Realty Corp.. Saskatchewan REALTORS® Association
- C$234,9994 bd2 ba1.3k sqft1005 Anderson STREET, Grenfell, SK S0G 2B0For SaleMLS ID #SK036446, Shannon L Dyke, RE/MAX Blue Chip Realty. Saskatchewan REALTORS® Association
- C$398,0005 bd2 ba1.4k sqft706 Grey AVENUE, Grenfell, SK S0G 2B0For SaleMLS ID #SK025834, Edward Ramsey, Choice Realty Systems. Saskatchewan REALTORS® Association
- C$399,9003 bd1 ba880 sqftRuecker Acreage, Abernethy Rm No. 186, SK S0A 0A0For SaleMLS ID #SK026263, Talon Frick, Century 21 Dome Realty Inc.. Saskatchewan REALTORS® Association
- C$149,9002 bd1 ba1.1k sqft120 3rd STREET W, Glenavon, SK S0G 1Y0For SaleMLS ID #SK043214, Shannon L Dyke, RE/MAX Blue Chip Realty. Saskatchewan REALTORS® Association
