This well cared for home awaits the perfect family! The property is 1216 sqft and is located on a quiet street in the bustling community of Stoughton. The main floor features a spacious kitchen with ample cabinetry and stainless steel appliances. The Livingroom is expansive, bright, and feels so comfy with a built in fireplace. An updated four piece bathroom, 2 generously sized bedrooms as well as a third bedroom with garden doors leading to the back deck which overlooks the stunning park-like backyard completes this level. The basement is well appointed with a huge family/games room including gas fireplace, laundry/utility room, den, 4piece bath, cozy office and remaining bedroom. The double attached heated and insulated garage is a dream. Located just off the garage is 19.5'x12' -4 season room with gas fireplace and hot tub. The perfect place to entertain! Bonus.....home has generator and outdoor LED lighting!
Active
C$319,000
808 Assiniboia AVENUE, Stoughton, SK S0G 4T0
4beds
2baths
1,216sqft
Single Family Residence
Built in 1975
0.28 Acres Lot
$-- Zestimate®
C$262/sqft
C$-- HOA
What's special
Stainless steel appliancesUpdated four piece bathroomStunning park-like backyardCozy officeOutdoor led lighting
- 19 days |
- 11 |
- 0 |
Zillow last checked:
Listing updated:
Listed by:
Kristen O'Handley,
Royal LePage Dream Realty
Source: Saskatchewan REALTORS® Association,MLS®#: SK043262Originating MLS®#: Saskatchewan REALTORS® Association
Facts & features
Interior
Bedrooms & bathrooms
- Bedrooms: 4
- Bathrooms: 2
Bedroom
- Features: Room Floor: Carpet
- Level: Main
- Dimensions: 10'11"x13'6"
Bedroom
- Features: Room Floor: Laminate
- Level: Main
- Dimensions: 10'2"x9'5"
Bedroom
- Features: Room Floor: Carpet
- Level: Main
- Dimensions: 11'2"x9'11"
Bedroom
- Features: Room Floor: Laminate
- Level: Basement
- Dimensions: 16'1"x11'4"
Other
- Features: Room Floor: Tile
- Level: Main
- Dimensions: 10'2"x5'
Other
- Features: Room Floor: Linoleum
- Level: Basement
- Dimensions: 5'10"x6'5"
Den
- Features: Room Floor: Laminate
- Level: Basement
- Dimensions: 12'9"x9'4"
Dining room
- Features: Room Floor: Other
- Level: Main
- Dimensions: 11'11"x6'10"
Family room
- Features: Room Floor: Laminate
- Level: Basement
- Dimensions: 23'2"x12'6"
Kitchen
- Features: Room Floor: Other
- Level: Main
- Dimensions: 12'2"x8'4"
Other
- Features: Room Floor: Laminate
- Level: Basement
- Dimensions: 12'8"x5'7"
Living room
- Features: Room Floor: Carpet
- Level: Main
- Dimensions: 13'4"x19'3"
Office
- Features: Room Floor: Laminate
- Level: Basement
- Dimensions: 7'4"x16'1"
Storage
- Features: Room Floor: Laminate
- Level: Basement
- Dimensions: 8'9"x7'1"
Heating
- Forced Air, Natural Gas
Cooling
- Central Air
Appliances
- Included: Water Heater, Gas Water Heater, Water Softener, Dishwasher Built In, Dryer, Refrigerator, Garburator, Microwave Hood Fan, Stove, Washer
Features
- T.V. Mounts, Central Vac Attached, Central Vac Attachments, Vac Power Nozzle
- Windows: Window Treatments
- Basement: Full,Finished,Sump Pump,Concrete
- Number of fireplaces: 4
- Fireplace features: Electric, Gas
Interior area
- Total structure area: 1,216
- Total interior livable area: 1,216 sqft
Property
Parking
- Total spaces: 4
- Parking features: 2 Car Attached, Parking Spaces, Garage Door Opnr/Control(S), Heated Garage, Paved
- Attached garage spaces: 2
- Has uncovered spaces: Yes
- Details: Parking Size: 24.0x28.0
Features
- Patio & porch: Deck
- Exterior features: Lawn Back, Lawn Front
- Has spa: Yes
- Spa features: Hot Tub
- Frontage length: 81.30
Lot
- Size: 0.28 Acres
- Features: Irregular Lot, Trees/Shrubs
Details
- Additional structures: Shed(s)
Construction
Type & style
- Home type: SingleFamily
- Architectural style: Bungalow
- Property subtype: Single Family Residence
Materials
- Stucco
- Roof: Asphalt
Condition
- Year built: 1975
Community & HOA
Location
- Region: Grenfell
Financial & listing details
- Price per square foot: C$262/sqft
- Annual tax amount: C$2,019
- Date on market: 7/22/2026
- Ownership: Freehold
Price history
| Date | Event | Price |
|---|---|---|
| 7/22/2026 | Listed for sale | C$319,000C$262/sqft |
Source: Saskatchewan REALTORS® Association #SK043262 Report a problem | ||
Public tax history
Tax history is unavailable.
Climate risks
Neighborhood: S0G
Nearby schools
GreatSchools rating
No schools nearby
We couldn't find any schools near this home.
- C$39,9008,450 sqft300 Froude St, Stoughton, SK S0G4T0Lot/Land

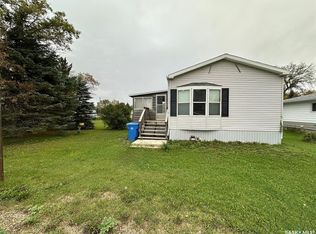
- C$179,9003 bd2 ba1.5k sqft211 North St, Stoughton, SK S0G4T0For Sale
- C$39,9008,450 sqft304 Froude St, Stoughton, SK S0G4T0Lot/Land

- C$---- bd-- ba-- sqft209 Government Rd, Wolseley, SK S0G4T0Off Market
- C$119,9003 bd2 ba1k sqft315 Government Rd, Stoughton, SK S0G4T0For Sale
- C$284,9005 bd3 ba1.8k sqft327 Russell St, Stoughton, SK S0G4T0For Sale
- C$229,0005 bd2 ba1.3k sqft252 Railway Ave, Forget, SK S0C0X0For Sale
- C$700,000-- bd-- ba-- sqftRural Address #66, Griffin, SK S0G0G4For Sale
Similar homes
- C$284,9005 bd3 ba1.8k sqft327 Russell STREET, Stoughton, SK S0G 4T0For Sale
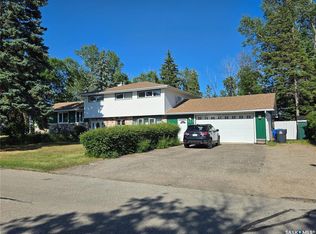 MLS ID #SK043134, Darrell Noyes, Century 21 Dome Realty Inc.. Saskatchewan REALTORS® Association
 - C$229,0005 bd2 ba1.3k sqft252 Railway AVENUE, Forget, SK S0C 0X0For Sale
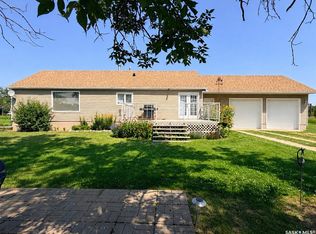 MLS ID #SK044567, Amanda Mack, Coldwell Banker Choice Real Estate. Saskatchewan REALTORS® Association
 - C$179,9003 bd2 ba1.5k sqft211 North STREET, Stoughton, SK S0G 4T0For SaleMLS ID #SK018843, Lorna Pylychaty, Century 21 Border Real Estate Service. Saskatchewan REALTORS® Association
- C$279,9004 bd4 ba1.6k sqft34 Stanley STREET, Creelman, SK S0G 0X0For Sale
 MLS ID #SK041378, Jenni Bast, Coldwell Banker Local Realty. Saskatchewan REALTORS® Association
