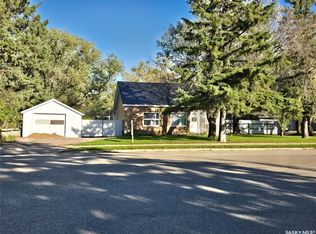
Escape the ordinary with this affordable and inviting 3-bedroom mobile home, nestled on a large, beautifully treed lot that offers both privacy and room to grow. Whether you're a first-time buyer, downsizer, or investor, this property presents a unique opportunity to enjoy peaceful country-style living with all the comforts of home. Step inside to a functional layout featuring a bright living area, an eat-in kitchen with ample cabinetry, and three comfortably sized bedrooms — perfect for families or guests. The large master bedroom has a walk in closet as well as an ensuite with a new walk in tub. The other 2 bedrooms are also generous sided located at the other end of the home from the master with the full bathroom. The laundry is conveniently located just off the kitchen. Outside, the generous lot is a nature lover’s dream. Towering mature trees provide shade and privacy, while still leaving plenty of space for gardening, kids to play, or future additions like a garage or workshop. Enjoy morning coffee on the deck, or evenings around a firepit under the stars. Located in a quiet, family-friendly area, yet just minutes from local amenities, schools, and recreation, this property offers the perfect balance of rural charm and convenience.
Active
C$179,900
211 North STREET, Stoughton, SK S0G 4T0
3beds
2baths
1,520sqft
Manufactured Home
Built in 2010
0.5 Acres Lot
$-- Zestimate®
C$118/sqft
C$-- HOA
What's special
Large beautifully treed lotFunctional layoutEat-in kitchenAmple cabinetryComfortably sized bedroomsLarge master bedroomWalk in closet
- 307 days |
- 3 |
- 0 |
Zillow last checked:
Listing updated:
Listed by:
Lorna Pylychaty,
Century 21 Border Real Estate Service
Source: Saskatchewan REALTORS® Association,MLS®#: SK018843Originating MLS®#: Saskatchewan REALTORS® Association
Facts & features
Interior
Bedrooms & bathrooms
- Bedrooms: 3
- Bathrooms: 2
Kitchen
- Description: Number of Kitchens: 1
Heating
- Forced Air, Natural Gas, Furnace Owned
Cooling
- Central Air
Appliances
- Included: Water Heater, Electric Water Heater, Refrigerator, Stove, Washer, Dryer, Dishwasher Built In, Exhaust Fan
Features
- Windows: Window Treatments
- Basement: Other,Walls (Other)
- Has fireplace: No
Interior area
- Total structure area: 1,520
- Total interior livable area: 1,520 sqft
Property
Parking
- Total spaces: 2
- Parking features: No Garage, Parking Spaces, Double Driveway
- Has uncovered spaces: Yes
Features
- Patio & porch: Deck
- Exterior features: Lawn Back, Lawn Front
- Frontage length: 169.00
Lot
- Size: 0.5 Acres
- Dimensions: 130
- Features: Corner Lot, Trees/Shrubs
Details
- Additional structures: Shed(s)
Construction
Type & style
- Home type: MobileManufactured
- Property subtype: Manufactured Home
Materials
- Wood Frame, Vinyl Siding
- Roof: Asphalt
Condition
- Year built: 2010
Community & HOA
Location
- Region: Stoughton
Financial & listing details
- Price per square foot: C$118/sqft
- Annual tax amount: C$2,070
- Date on market: 9/19/2025
- Exclusions: Water Softener
- Ownership: Freehold
- Body type: Double Wide
Lorna Pylychaty
Lorna Pylychaty
(306) 421-6847
By pressing Contact Agent, you agree that the real estate professional identified above may call/text you about your search, which may involve use of automated means and pre-recorded/artificial voices. You don't need to consent as a condition of buying any property, goods, or services. Message/data rates may apply. You also agree to our Terms of Use. Zillow does not endorse any real estate professionals. We may share information about your recent and future site activity with your agent to help them understand what you're looking for in a home.
Price history
| Date | Event | Price |
|---|---|---|
| 3/12/2026 | Price change | C$179,900-5.3%C$118/sqft |
Source: Saskatchewan REALTORS® Association #SK018843 Report a problem | ||
| 9/19/2025 | Listed for sale | C$189,900C$125/sqft |
Source: Saskatchewan REALTORS® Association #SK018843 Report a problem | ||
Public tax history
Tax history is unavailable.
Climate risks
Neighborhood: S0G
Nearby schools
GreatSchools rating
No schools nearby
We couldn't find any schools near this home.
- C$319,0004 bd2 ba1.2k sqft808 Assiniboia Ave, Grenfell, SK S0G2B0For Sale

- C$39,9008,450.64 Square Feet300 Froude St, Stoughton, SK S0G4T0Lot/Land

- C$39,9008,450.64 Square Feet304 Froude St, Stoughton, SK S0G4T0Lot/Land

- C$---- bd-- ba-- sqft209 Government Rd, Wolseley, SK S0G4T0Off Market
- C$119,9003 bd2 ba1k sqft315 Government Rd, Stoughton, SK S0G4T0For Sale
- C$284,9005 bd3 ba1.8k sqft327 Russell St, Stoughton, SK S0G4T0For Sale
- C$94,9001 bd1 ba840 sqft200 Railway Ave, Forget, SK S0C0X0For Sale
- C$700,000-- bd-- ba-- sqftRural Address #66, Griffin, SK S0G0G4For Sale
Similar homes
- C$119,9003 bd2 ba1k sqft315 Government ROAD, Stoughton, SK S0G 4T0For Sale
 MLS ID #SK019279, Darrell Noyes, Century 21 Dome Realty Inc.. Saskatchewan REALTORS® Association
 - C$94,9001 bd1 ba840 sqft200 Railway AVENUE, Forget, SK S0C 0X0For Sale
 MLS ID #SK038975, Darrell Noyes, Century 21 Dome Realty Inc.. Saskatchewan REALTORS® Association
