A little piece of heaven, in Forget, Sk.!! So much love and effort has been put into this charming, updated 840 sq. ft. bungalow, featuring a very cheerful island kitchen, with newer appliances, and lots of cupboard space!. Cozy up to the newer corner gas fireplace on chilly days, in the roomy living room! Plus, there's a welcoming , informal dining room with plenty of room for fine dining. A utility room off the dining area is great for all your extra supplies and has lots of shelving. Slidind barn-style doors open to reveal a huge bedroom, with a convenient, spacious walk-in closet/laundry area, with updated plumbing and electrical, for the stacking washer/dryer unit.. Step outside to a wonderful, huge yard, that features trees, shrubs and is fenced. Recent updates include - Fresh paint throughout, eavestroughs, 2 sheds, driveway upgraded with crushed limestone, side gardens landscaped with perennials, 4 raised garden beds, the dining room was completely renovated with floor joists repaired. Newer lighting, ceiling fan, baseboard heater, flooring and wainscotting. Inverter installed for heating/air conditioning, plus newer flooring in bathroom. Also upgraded doors and storm doors. This home has an open farm field view, off the side deck, and offers a quiet spot on the back deck to sit back and relax! Don't miss seeing this one!
Active
C$94,900
200 Railway AVENUE, Forget, SK S0C 0X0
1beds
1baths
840sqft
Single Family Residence
Built in 1946
6,760 Square Feet Lot
$-- Zestimate®
C$113/sqft
C$-- HOA
What's special
Cheerful island kitchenNewer appliancesLots of cupboard spaceNewer corner gas fireplaceHuge bedroomFresh paint throughoutNewer lighting
- 34 days |
- 8 |
- 1 |
Zillow last checked:
Listing updated:
Listed by:
Darrell Noyes,
Century 21 Dome Realty Inc.
Source: Saskatchewan REALTORS® Association,MLS®#: SK038975Originating MLS®#: Saskatchewan REALTORS® Association
Facts & features
Interior
Bedrooms & bathrooms
- Bedrooms: 1
- Bathrooms: 1
Bedroom
- Features: Room Floor: Laminate
- Level: Main
- Area: 154 Square Feet
- Dimensions: 14x11
Other
- Features: Room Floor: Linoleum
- Level: Main
- Area: 44.5 Square Feet
- Dimensions: 7.5x6
Kitchen
- Features: Room Floor: Laminate
- Level: Main
- Area: 96 Square Feet
- Dimensions: 12x8
Other
- Features: Room Floor: Linoleum
- Level: Main
- Area: 130.34 Square Feet
- Dimensions: 11.5x11.5
Living room
- Features: Room Floor: Laminate
- Level: Main
- Area: 191.58 Square Feet
- Dimensions: 17.5x11
Utility room
- Features: Room Floor: Laminate
- Level: Main
- Area: 88 Square Feet
- Dimensions: 11x8
Heating
- Baseboard, Electric
Appliances
- Included: Water Heater, Electric Water Heater, Dryer, Refrigerator, Exhaust Fan, Microwave, Stove, Washer
Features
- Floating Shelves
- Windows: Window Treatments
- Basement: Crawl Space,Walls Indeterminable
- Number of fireplaces: 1
- Fireplace features: Gas
Interior area
- Total structure area: 840
- Total interior livable area: 840 sqft
Property
Parking
- Total spaces: 4
- Parking features: No Garage, Parking Spaces, Double Driveway, Other
- Has uncovered spaces: Yes
Features
- Patio & porch: Deck
- Exterior features: Garden, Lawn Back
- Fencing: Fenced
- Frontage length: 52.00
Lot
- Size: 6,760 Square Feet
- Dimensions: 130
- Features: Corner Lot, Rectangular Lot, Trees/Shrubs
Details
- Additional structures: Shed(s)
Construction
Type & style
- Home type: SingleFamily
- Architectural style: Bungalow
- Property subtype: Single Family Residence
Materials
- Siding
- Roof: Metal
Condition
- Year built: 1946
Community & HOA
Location
- Region: Forget
Financial & listing details
- Price per square foot: C$113/sqft
- Annual tax amount: C$874
- Date on market: 6/11/2026
- Exclusions: Water Softener
- Ownership: Freehold
Darrell Noyes
Darrell Noyes
(306) 457-7053
By pressing Contact Agent, you agree that the real estate professional identified above may call/text you about your search, which may involve use of automated means and pre-recorded/artificial voices. You don't need to consent as a condition of buying any property, goods, or services. Message/data rates may apply. You also agree to our Terms of Use. Zillow does not endorse any real estate professionals. We may share information about your recent and future site activity with your agent to help them understand what you're looking for in a home.
Price history
| Date | Event | Price |
|---|---|---|
| 6/11/2026 | Listed for sale | C$94,900C$113/sqft |
Source: Saskatchewan REALTORS® Association #SK038975 Report a problem | ||
Public tax history
Tax history is unavailable.
Climate risks
Neighborhood: S0C
Nearby schools
GreatSchools rating
No schools nearby
We couldn't find any schools near this home.
- C$340,0003 bd2 ba1.9k sqft355 Russell St, Stoughton, SK S0G4T0For Sale

- C$119,9003 bd2 ba1k sqft315 Government Rd, Stoughton, SK S0G4T0For Sale
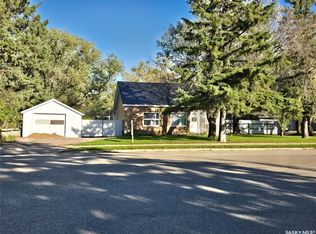
- C$---- bd-- ba-- sqft209 Government Rd, Wolseley, SK S0G4T0Off Market
- C$995,000-- bd-- ba-- sqftRural Address #65, Tecumseh, SK S0C0L0For Sale

- C$179,9003 bd2 ba1.5k sqft211 North St, Stoughton, SK S0G4T0For Sale
- C$39,9008,450.64 Square Feet300 Froude St, Stoughton, SK S0G4T0Lot/Land
- C$39,9008,450.64 Square Feet304 Froude St, Stoughton, SK S0G4T0Lot/Land
- C$59,9002 bd1 ba840 sqft195 Morley St, Kisbey, SK S0C1L0For Sale
Similar homes
- C$119,9003 bd2 ba1k sqft315 Government ROAD, Stoughton, SK S0G 4T0For SaleMLS ID #SK019279, Darrell Noyes, Century 21 Dome Realty Inc.. Saskatchewan REALTORS® Association
- C$89,9001 bd1 ba933 sqft107 Carlyle STREET, Arcola, SK S0C 0G0For Sale
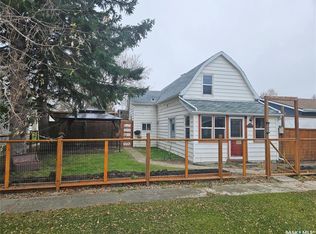 MLS ID #SK021435, Tyler Matthewson, Performance Realty. Saskatchewan REALTORS® Association
 - C$119,9003 bd1 ba1.2k sqft601 Souris AVENUE, Arcola, SK S0C 0G0For Sale
 MLS ID #SK035392, Crystal Ennis, Performance Realty. Saskatchewan REALTORS® Association
 - C$59,9002 bd1 ba840 sqft195 Morley STREET, Kisbey, SK S0C 1L0For Sale
 MLS ID #SK038499, Raymond Boutin, Performance Realty. Saskatchewan REALTORS® Association
 - C$67,5001 bd2 ba648 sqft180 Main STREET, Kisbey, SK S0C 1L0For SaleMLS ID #SK022053, Tyler Matthewson, Performance Realty. Saskatchewan REALTORS® Association
