Welcome to 601 Souris Ave in Arcola, SK. The main level of this home features a kitchen/dining area, living room, den, 4-piece bathroom, and three bedrooms, with the master bedroom boasting a walk-in closet. The basement offers a bonus room, utility room, and open space. Outside, you'll find a large partially fenced yard with an older garage/shed.
Active
C$119,900
601 Souris AVENUE, Arcola, SK S0C 0G0
3beds
1baths
1,200sqft
Single Family Residence
Built in 1930
0.62 Acres Lot
$-- Zestimate®
C$100/sqft
C$-- HOA
What's special
Bonus roomUtility roomLarge partially fenced yard
- 100 days |
- 16 |
- 1 |
Zillow last checked:
Listing updated:
Listed by:
Crystal Ennis,
Performance Realty,
Raymond Boutin,
Performance Realty
Source: Saskatchewan REALTORS® Association,MLS®#: SK035392Originating MLS®#: Saskatchewan REALTORS® Association
Facts & features
Interior
Bedrooms & bathrooms
- Bedrooms: 3
- Bathrooms: 1
Primary bedroom
- Features: Room Floor: Laminate
- Level: Main
- Area: 170.63 Square Feet
- Dimensions: 15.02x11.03
Bedroom
- Features: Room Floor: Laminate
- Level: Main
- Area: 95 Square Feet
- Dimensions: 10.00x9.06
Bedroom
- Features: Room Floor: Laminate
- Level: Main
- Area: 99.99 Square Feet
- Dimensions: 10.01x9.11
Other
- Features: Room Floor: Laminate
- Level: Main
- Area: 52.42 Square Feet
- Dimensions: 8.06x6.02
Bonus room
- Features: Room Floor: Laminate
- Level: Basement
Den
- Features: Room Floor: Laminate
- Level: Main
- Area: 83.44 Square Feet
- Dimensions: 11.03x7.05
Other
- Features: Room Floor: Laminate
- Level: Main
- Area: 149 Square Feet
- Dimensions: 12.00x12.05
Living room
- Features: Room Floor: Laminate
- Level: Main
- Area: 161.42 Square Feet
- Dimensions: 13.00x12.05
Porch
- Features: Room Floor: Laminate
- Level: Main
- Area: 67.06 Square Feet
- Dimensions: 9.03x7.03
Storage
- Features: Room Floor: Laminate
- Level: Main
- Area: 90.74 Square Feet
- Dimensions: 11.07x7.10
Utility room
- Features: Room Floor: Wood
- Level: Basement
Heating
- Forced Air, Natural Gas
Appliances
- Included: Water Heater, Gas Water Heater, Refrigerator, Stove
Features
- Basement: Partial,Partially Finished,Walls (Other)
- Has fireplace: No
Interior area
- Total structure area: 1,200
- Total interior livable area: 1,200 sqft
Property
Parking
- Total spaces: 2
- Parking features: 1 Car Detached, Parking Spaces, Gravel
- Garage spaces: 1
- Has uncovered spaces: Yes
- Details: Parking Size: 26.0x16.0
Features
- Patio & porch: Deck
- Exterior features: Lawn Back, Lawn Front
- Fencing: Partial
- Frontage length: 120.00
Lot
- Size: 0.62 Acres
- Dimensions: 225
- Features: Corner Lot, Trees/Shrubs
Construction
Type & style
- Home type: SingleFamily
- Architectural style: Bungalow
- Property subtype: Single Family Residence
Materials
- Siding
- Roof: Asphalt
Condition
- Year built: 1930
Community & HOA
Location
- Region: Arcola
Financial & listing details
- Price per square foot: C$100/sqft
- Annual tax amount: C$2,254
- Date on market: 5/8/2026
- Exclusions: Water Softener
- Ownership: Freehold
Price history
| Date | Event | Price |
|---|---|---|
| 5/8/2026 | Listed for sale | C$119,900C$100/sqft |
Source: Saskatchewan REALTORS® Association #SK035392 Report a problem | ||
Public tax history
Tax history is unavailable.
Climate risks
Neighborhood: S0C
Nearby schools
GreatSchools rating
No schools nearby
We couldn't find any schools near this home.
- C$39,5002 bd1 ba936 sqft702 Railway Ave, Bienfait, SK S0C0M0For Sale

- C$---- bd-- ba-- sqft201 Carlyle St #4, Dinsmore, SK S0C0G0Off Market
- C$89,9001 bd1 ba933 sqft107 Carlyle St, Arcola, SK S0C0G0For Sale
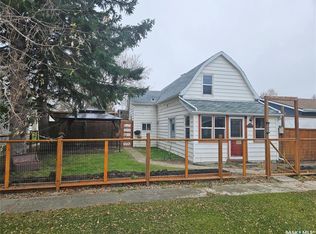
- C$110,0004 bd2 ba1.4k sqft319 Carlyle St, Arcola, SK S0C0G0For Sale
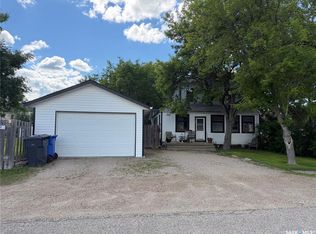
- C$96,0002 bd1 ba880 sqft315 Carlyle St, Arcola, SK S0C0G0For Sale
- C$105,0004 bd2 ba1.7k sqft215 Main St, Arcola, SK S0C0G0For Sale
- C$67,5001 bd2 ba648 sqft180 Main St, Kisbey, SK S0C1L0For Sale
- C$59,9002 bd1 ba840 sqft195 Morley St, Kisbey, SK S0C1L0For Sale
Similar homes
- C$110,0004 bd2 ba1.4k sqft319 Carlyle STREET, Arcola, SK S0C 0G0For SaleMLS ID #SK030073, Leanne Sorenson, Red Roof Realty Inc.. Saskatchewan REALTORS® Association
- C$105,0004 bd2 ba1.7k sqft215 Main STREET, Arcola, SK S0C 0G0For Sale
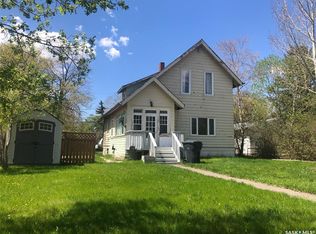 MLS ID #SK041257, Leanne Sorenson, Red Roof Realty Inc.. Saskatchewan REALTORS® Association
 - C$89,9001 bd1 ba933 sqft107 Carlyle STREET, Arcola, SK S0C 0G0For SaleMLS ID #SK021435, Tyler Matthewson, Performance Realty. Saskatchewan REALTORS® Association
- C$136,5002 bd1 ba654 sqft764 Ennis AVENUE, White Bear IR 70, SK S0C 2S0For Sale
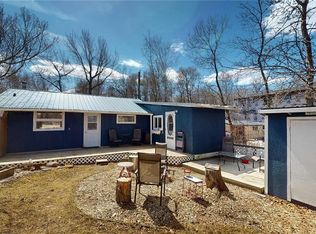 MLS ID #SK034727, Leanne Sorenson, Red Roof Realty Inc.. Saskatchewan REALTORS® Association
 - C$150,0003 bd2 ba1k sqft6 Main STREET, Manor, SK S0C 1R0For SaleMLS ID #SK026664, Mandy Jorgensen, Small Town Realty Inc.. Saskatchewan REALTORS® Association
- C$165,0003 bd1 ba945 sqft825 Lakeside AVENUE, White Bear IR 70, SK S0C 0R0For SaleMLS ID #SK038798, Tyler Matthewson, Performance Realty. Saskatchewan REALTORS® Association
- C$165,0003 bd1 ba660 sqft697 8th STREET, White Bear IR 70, SK S0C 0R0For SaleMLS ID #SK025358, Tyler Matthewson, Performance Realty. Saskatchewan REALTORS® Association
- C$162,0004 bd2 ba1.1k sqft46 Newcombe STREET, Manor, SK S0C 1R0For SaleMLS ID #SK023587, Tyler Matthewson, Performance Realty. Saskatchewan REALTORS® Association
- C$82,5002 bd1 ba800 sqft26 Fraser STREET, Manor, SK S0C 1R0For SaleMLS ID #SK029272, Tyler Matthewson, Performance Realty. Saskatchewan REALTORS® Association
- C$67,5001 bd2 ba648 sqft180 Main STREET, Kisbey, SK S0C 1L0For SaleMLS ID #SK022053, Tyler Matthewson, Performance Realty. Saskatchewan REALTORS® Association
- C$59,9982 bd1 ba748 sqft49 Newcombe STREET, Manor, SK S0C 1R0For SaleMLS ID #SK020161, Crystal Ennis, Performance Realty. Saskatchewan REALTORS® Association
