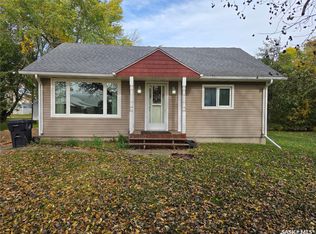
Natural gas furnaceCozy wood stoveInsulated floors and wallsTree-sheltered front yardSpacious wrap-around deckEnclosed screen roomFire pit area
Year-Round Property on White Bear Lake – 697 8th Street - Discover the perfect year-round getaway or full-time residence at 697 8th Street on beautiful White Bear Lake. This well-maintained, fully furnished property is move-in ready and loaded with comfort features, including a natural gas furnace, cozy wood stove, insulated floors and walls, and a convenient wall A/C unit for warm summer days. Enjoy exceptional privacy with a tree-sheltered front yard and a spacious wrap-around deck that’s ideal for morning coffee, evening barbecues, or simply relaxing outdoors. The backyard offers even more room to gather, complete with an enclosed screen room, patio, and fire pit area—your own peaceful spot to unwind after a day on the lake. Inside, the cabin features a large, welcoming living room anchored by a cozy wood stove. There are three comfortable bedrooms, a kitchen and dining area, a 3-piece bathroom, and a handy storage space. Recent updates include newer flooring, a durable metal roof, and vinyl siding. The property also features a 1,000-gallon septic tank and a 1,000-gallon cistern. Located in the heart of White Bear Lake, you’ll enjoy all the benefits of lake life—boating, fishing, swimming, and spectacular sunsets just moments away. The community also boasts a beautiful golf course, making this the perfect retreat for outdoor enthusiasts. Whether you're looking for a peaceful escape, a family cabin, or a year-round use in the winter, this charming property has everything you need.
220 days
|
4
|
1
|
Zillow last checked:
Listing updated:
Listed by:
Tyler Matthewson,
Performance Realty
Source: Saskatchewan REALTORS® Association,MLS®#: SK025358Originating MLS®#: Saskatchewan REALTORS® Association
Facts & features
Interior
Bedrooms & bathrooms
Bedrooms: 3
Bathrooms: 1
Bedroom
Features: Room Floor: Laminate
Level: Main
Area: 64 Square Feet
Dimensions: 8'x8'
Bedroom
Features: Room Floor: Laminate
Level: Main
Area: 62.67 Square Feet
Dimensions: 7'11x7'11
Bedroom
Features: Room Floor: Laminate
Level: Main
Area: 63.33 Square Feet
Dimensions: 8'x7'11
Other
Features: Room Floor: Laminate
Level: Main
Area: 37.92 Square Feet
Dimensions: 5'10x6'6
Other
Features: Room Floor: Laminate
Level: Main
Area: 127.46 Square Feet
Dimensions: 11'1x11'6
Living room
Features: Room Floor: Laminate
Level: Main
Area: 216.13 Square Feet
Dimensions: 11'1x19'6
Storage
Features: Room Floor: Laminate
Level: Main
Area: 17.78 Square Feet
Dimensions: 2'8x6'8
Heating
Forced Air, Natural Gas, Wood, Furnace Owned
Cooling
Wall Unit(s)
Appliances
Included: Water Heater, Gas Water Heater, Refrigerator, Stove, Washer
Features
Windows: Window Treatments
Basement: Crawl Space,Walls (Other)
Has fireplace: Yes
Fireplace features: Wood Burning
Interior area
Total structure area: 660
Total interior livable area: 660 sqft
Property
Parking
Total spaces: 2
Parking features: No Garage, Parking Spaces, Gravel
Has uncovered spaces: Yes
Features
Patio & porch: Deck, Patio
Exterior features: Lawn Back, Lawn Front
Lot
Features: Rectangular Lot, Trees/Shrubs
Details
Additional structures: Shed(s)
Construction
Type & style
Home type: SingleFamily
Architectural style: Bungalow
Property subtype: Single Family Residence
Materials
Wood Frame, Siding, Vinyl Siding
Roof: Metal
Condition
Age Unknown
Community & HOA
Location
Region: Alameda
Financial & listing details
Price per square foot: C$250/sqft
Annual tax amount: C$1,300
Date on market: 12/10/2025
Ownership: Leasehold
Tyler Matthewson
Tyler Matthewson
(306) 577-1544
By pressing Contact Agent, you agree that the real estate professional identified above may call/text you about your search, which may involve use of automated means and pre-recorded/artificial voices. You don't need to consent as a condition of buying any property, goods, or services. Message/data rates may apply. You also agree to our Terms of Use. Zillow does not endorse any real estate professionals. We may share information about your recent and future site activity with your agent to help them understand what you're looking for in a home.
Price history
Date
Event
Price
7/16/2026
Price change
C$165,000-5.7%C$250/sqft
Source: Saskatchewan REALTORS® Association #SK025358Report a problem
12/10/2025
Listed for sale
C$175,000C$265/sqft
Source: Saskatchewan REALTORS® Association #SK025358Report a problem