Quaint home on corner lot in fantastic location. This three bedroom home is situated on a mature lot within walking distance of the k-12 school, the swimming pool, and right across from the rink and the Lions playground. The entry point is a large mudroom that has a 2025 window and 2025 metal roof that has lots of space for your every day items. The kitchen has been modernized and opens up to the spacious living room with garden doors to the deck and backyard. The four piece bathroom was renovated in 2022 and along with the two bedrooms completes the main floor. The second floor is one area that can be used as a third bedroom or another family area. The basement has been partially finished to include a fourth bedroom and another recreational room. The yard is amazing with lots of mature trees, a deck that wraps from the front porch to the back garden doors, a detached garage complete with wood stove and extra storage space, and a great garden area. Priced to sell!
Active
C$110,000
716 Gregson Street, Oxbow, SK S0C 2B0
4beds
1baths
777sqft
Single Family Residence
Built in 1956
8,250 Square Feet Lot
$-- Zestimate®
C$142/sqft
C$-- HOA
What's special
Mature lotGreat garden area
- 15 days
- 17
- 0
Zillow last checked:
Listing updated:
Listed by:
Dana Krienke,
Performance Realty
Source: Saskatchewan REALTORS® Association,MLS®#: SK050343Originating MLS®#: Saskatchewan REALTORS Association
Facts & features
Interior
Bedrooms & bathrooms
- Bedrooms: 4
- Bathrooms: 1
Bedroom
- Description: Flooring: Laminate
- Level: Main
- Dimensions: 6.80 x 11.50
Bedroom
- Description: Flooring: Laminate
- Level: Main
- Dimensions: 8.20 x 11.50
Bedroom
- Description: Flooring: Other
- Level: Second
- Dimensions: 7.10 x 31.00
Bedroom
- Description: Flooring: Concrete
- Level: Basement
- Dimensions: 11.00 x 9.80
Bathroom
- Description: Flooring: Vinyl
- Features: Four Piece Bathroom
- Level: Main
- Dimensions: 7.80 x 5.00
Family room
- Description: Flooring: Concrete
- Level: Basement
- Dimensions: 16.00 x 11.00
Kitchen
- Description: Flooring: Laminate
- Level: Main
- Dimensions: 10.00 x 12.00
Living room
- Description: Flooring: Laminate
- Level: Main
- Dimensions: 15.40 x 11.20
Mud room
- Description: Flooring: Linoleum
- Level: Main
- Dimensions: 3.80 x 6.30
Porch
- Description: Flooring: Vinyl
- Level: Main
- Dimensions: 2.70 x 2.00
Heating
- Forced Air, Natural Gas
Appliances
- Included: Gas Water Heater, Microwave Hood Fan, Refrigerator, Stove
Features
- Window Treatments
- Windows: Window Treatments
- Basement: Full,Partially Finished
Interior area
- Total interior livable area: 777 sqft
Property
Parking
- Total spaces: 4
- Parking features: Driveway, Detached, Two Car Garage, Gravel
- Garage spaces: 2
- Has uncovered spaces: Yes
- Details: Gravel Drive, Single Drive,
Lot
- Size: 8,250 Square Feet
- Dimensions: 50.00 x 165
- Features: Corner Lot, Rectangular, Rectangular Lot, Back Yard, Front Yard
Construction
Type & style
- Home type: SingleFamily
- Architectural style: One and One Half Story
- Property subtype: Single Family Residence
Materials
- Foundation: Concrete Perimeter
- Roof: Metal
Condition
- Year built: 1956
Community & HOA
Location
- Region: Oxbow
Financial & listing details
- Price per square foot: C$142/sqft
- Annual tax amount: C$1,830
- Date on market: 10/6/2026
- Ownership: Freehold
Price history
| Date | Event | Price |
|---|---|---|
| 10/6/2026 | Listed for sale | C$110,000C$142/sqft |
Source: Saskatchewan REALTORS® Association #SK050343 Report a problem | ||
Public tax history
Tax history is unavailable.
Climate risks
Neighborhood: S0C
Nearby schools
GreatSchools rating
No schools nearby
We couldn't find any schools near this home.
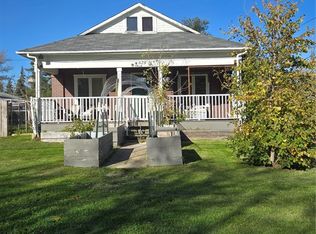


Similar homes
- C$56,0003 bd2 ba1.1k sqft720 Beharrel Street, Oxbow, SK S0C 2B0For Sale
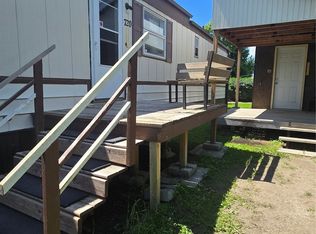 MLS ID #SK042266, Dana Krienke, Performance Realty. Saskatchewan REALTORS® Association
 - C$105,9002 bd2 ba950 sqft315 3rd Street, Frobisher, SK S0C 0Y0For Sale
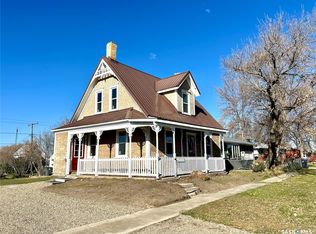 MLS ID #SK051670, Jamie Dyer, Royal LePage Dream Realty. Saskatchewan REALTORS® Association
 - C$119,0004 bd2 ba792 sqft401 8th Street, Glen Ewen, SK S0C 1C0For Sale
 MLS ID #SK025312, Dana Krienke, Performance Realty. Saskatchewan REALTORS® Association
 - C$115,0003 bd1 ba646 sqft112 4th Street E, Carnduff, SK S0C 0S0For Sale
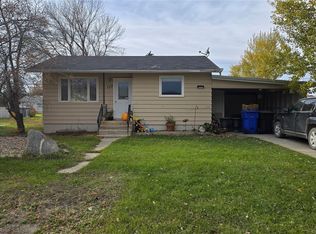 MLS ID #SK021850, Dana Krienke, Performance Realty. Saskatchewan REALTORS® Association
