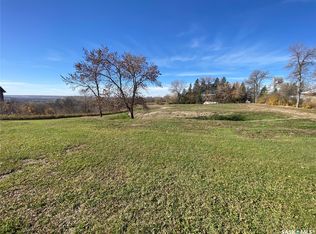
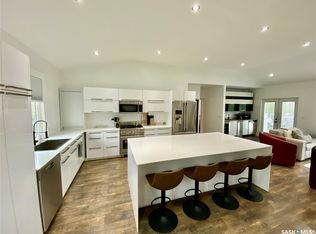
This home is ready for the next person to move in and love it. The curb appeal on this place is fantastic and you can decide which deck and yard you would like to enjoy: the front or the back! So many updates included in this home. The entire home was redone with new flooring in 2018. Electrical updated in 2018 as well as an electrical panel. LED lighting throughout house. Move in ready. Beautiful large window overlooking front deck and open to spacious kitchen. Patio doors extend kitchen area out to a two tiered deck in a private backyard that is completely fenced. Also in the backyard are three sheds - two outfitted with power. The basement is fully finished with another bedroom, workshop area, family room and laundry room. Laundry room flooring 2026. 2022 water heater. Call for your private viewing.
Active
C$170,000
705 Prospect Avenue, Oxbow, SK S0C 2B0
3beds
2baths
960sqft
Single Family Residence
Built in 1960
5,702 Square Feet Lot
$-- Zestimate®
C$177/sqft
C$-- HOA
What's special
Curb appealFront deckLed lighting throughout houseSpacious kitchenPrivate backyard
- 54 days
- 9
- 0
Zillow last checked:
Listing updated:
Listed by:
Dana Krienke,
Performance Realty
Source: Saskatchewan REALTORS® Association,MLS®#: SK044845Originating MLS®#: Saskatchewan REALTORS Association
Facts & features
Interior
Bedrooms & bathrooms
- Bedrooms: 3
- Bathrooms: 2
Bedroom
- Description: Flooring: Laminate
- Level: Main
- Dimensions: 11.00 x 10.00
Bedroom
- Description: Flooring: Laminate
- Level: Main
- Dimensions: 19.00 x 11.00
Bedroom
- Description: Flooring: Laminate
- Level: Basement
- Dimensions: 11.00 x 13.40
Bathroom
- Description: Flooring: Tile
- Features: Four Piece Bathroom
- Level: Main
- Dimensions: 7.50 x 6.00
Bathroom
- Description: Flooring: Laminate
- Features: Three Piece Bathroom
- Level: Basement
- Dimensions: 8.00 x 10.60
Family room
- Description: Flooring: Laminate
- Level: Basement
- Dimensions: 10.00 x 18.00
Kitchen
- Description: Flooring: Laminate
- Features: Kitchen/Dining Combo
- Level: Main
- Dimensions: 21.00 x 10.70
Living room
- Description: Flooring: Laminate
- Level: Main
- Dimensions: 12.00 x 15.00
Utility room
- Description: Flooring: Laminate
- Level: Basement
- Dimensions: 12.00 x 11.00
Workshop
- Description: Flooring: Concrete
- Level: Basement
- Dimensions: 9.30 x 15.80
Heating
- Forced Air, Natural Gas
Appliances
- Included: Gas Water Heater, Refrigerator, Stove
Features
- Window Treatments
- Windows: Window Treatments
- Basement: Block,Full,Finished
Interior area
- Total interior livable area: 960 sqft
Property
Parking
- Total spaces: 4
- Parking features: Driveway, Gravel
- Has uncovered spaces: Yes
- Details: Gravel Drive,
Features
- Patio & porch: Deck
- Fencing: Partial
Lot
- Size: 5,702 Square Feet
- Dimensions: 50.00 x 114
- Features: Rectangular, Rectangular Lot, Back Yard, Front Yard, Trees
Details
- Additional structures: Shed(s)
Construction
Type & style
- Home type: SingleFamily
- Architectural style: Bungalow
- Property subtype: Single Family Residence
Materials
- Vinyl Siding
- Roof: Asphalt,Shingle
Condition
- Year built: 1960
Community & HOA
Location
- Region: Oxbow
Financial & listing details
- Price per square foot: C$177/sqft
- Annual tax amount: C$1,715
- Date on market: 8/6/2026
- Ownership: Freehold
Price history
| Date | Event | Price |
|---|---|---|
| 8/19/2026 | Price change | C$170,000-2.9%C$177/sqft |
Source: Saskatchewan REALTORS® Association #SK044845 Report a problem | ||
| 8/7/2026 | Listed for sale | C$175,000C$182/sqft |
Source: Saskatchewan REALTORS® Association #SK044845 Report a problem | ||
Public tax history
Tax history is unavailable.
Climate risks
Neighborhood: S0C
Nearby schools
GreatSchools rating
No schools nearby
We couldn't find any schools near this home.

Similar homes
- C$179,0004 bd2 ba988 sqft836 Peters Avenue, Oxbow, SK S0C 2B0For Sale
 MLS ID #SK043943, Dana Krienke, Performance Realty. Saskatchewan REALTORS® Association
 - C$149,0002 bd1 ba1k sqft713 Beharrel Street, Oxbow, SK S0C 2B0For Sale
 MLS ID #SK046897, Dana Krienke, Performance Realty. Saskatchewan REALTORS® Association
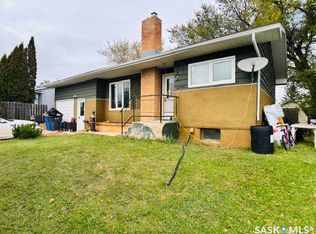
 - C$130,0003 bd1 ba748 sqft112 Fraser Avenue, Oxbow, SK S0C 2B0For Sale
 MLS ID #SK021433, Cindy Dalziel, RE/MAX Blue Chip Realty - Estevan. Saskatchewan REALTORS® Association
 - C$110,0004 bd1 ba777 sqft716 Gregson Street, Oxbow, SK S0C 2B0For Sale
 MLS ID #SK020347, Dana Krienke, Performance Realty. Saskatchewan REALTORS® Association
