Extensively renovated and designed for families who love to entertain, this 1,380 sq ft home on four lots offers 5 bedrooms, 3 bathrooms, and exceptional indoor and outdoor space. Since 2012/13, nearly every inch has been updated, including a new furnace and central A/C installed within the last year. The main living area features vaulted ceilings and pot lighting, creating a bright, open feel. At the heart of the home is a luxury Electrolux kitchen with stainless steel appliances, gas range, and abundant counter space—ideal for family living and hosting. The dining area opens to a custom wet bar with bar fridge, ice maker, and dishwasher, leading directly to the large deck and expansive yard. A natural gas BBQ hookup is included. The main floor offers two bedrooms, including a private primary suite with walk-in closet, new carpet, and 2-piece ensuite. The fully finished basement is perfectly suited for teenagers or guests, featuring three additional bedrooms, a comfortable family room, office nook, and a 4-piece bathroom with a steam shower complete with integrated lighting and sound (lifetime warranty). Additional highlights include a functional laundry room, updated siding and shingles, and an oversized single attached garage with 14’ x 24’ parking plus a 10’ x 11’ workshop/storage area. With premium finishes, thoughtful upgrades, and rare outdoor space, this move-in-ready home offers comfort, flexibility, and exceptional value.
Active
C$339,900
837 Prospect AVENUE, Oxbow, SK S0C 2B0
4beds
3baths
1,380sqft
Single Family Residence
Built in 1970
0.6 Acres Lot
$-- Zestimate®
C$246/sqft
C$-- HOA
What's special
Extensively renovatedVaulted ceilingsPot lightingLuxury electrolux kitchenStainless steel appliancesGas rangeAbundant counter space
- 15 days |
- 7 |
- 0 |
Zillow last checked:
Listing updated:
Listed by:
Kristen Reed,
eXp Realty
Source: Saskatchewan REALTORS® Association,MLS®#: SK043727Originating MLS®#: Saskatchewan REALTORS® Association
Facts & features
Interior
Bedrooms & bathrooms
- Bedrooms: 4
- Bathrooms: 3
Bedroom
- Features: Room Floor: Carpet
- Level: Main
- Area: 315.92 Square Feet
- Dimensions: 11.91x13.48
Bedroom
- Features: Room Floor: Engineered Hardwood
- Level: Basement
- Area: 444.03 Square Feet
- Dimensions: 23.02x12.86
Bedroom
- Features: Room Floor: Engineered Hardwood
- Level: Basement
- Area: 19476.17 Square Feet
- Dimensions: 11/57x9.94
Bedroom
- Features: Room Floor: Engineered Hardwood
- Level: Basement
- Area: 263.81 Square Feet
- Dimensions: 11.57x9.93
Other
- Features: Room Floor: Vinyl Plank
- Level: Second
- Area: 262.67 Square Feet
- Dimensions: 16.5x12.48
Other
- Features: Room Floor: Vinyl tile
- Level: Main
- Area: 134 Square Feet
- Dimensions: 4.96x8.38
Other
- Features: Room Floor: Engineered Hardwood
- Level: Basement
- Area: 98.89 Square Feet
- Dimensions: 7.05x8.64
Dining room
- Features: Room Floor: Vinyl Plank
- Level: Main
- Area: 167.42 Square Feet
- Dimensions: 13.08x12.3
Kitchen
- Features: Room Floor: Vinyl Plank
- Level: Main
- Area: 262.67 Square Feet
- Dimensions: 16.5x12.48
Other
- Features: Room Floor: Engineered Hardwood
- Level: Basement
- Area: 303.19 Square Feet
- Dimensions: 11.57x13.75
Living room
- Features: Room Floor: Vinyl Plank
- Level: Main
- Area: 553.38 Square Feet
- Dimensions: 27.18x15.53
Other
- Features: Room Floor: Carpet
- Level: Basement
- Area: 238.88 Square Feet
- Dimensions: 14.66x9.39
Office
- Features: Room Floor: Engineered Hardwood
- Level: Basement
- Area: 66.81 Square Feet
- Dimensions: 6.2x7.46
Heating
- Forced Air, Natural Gas
Cooling
- Central Air
Appliances
- Included: Water Heater, Gas Water Heater, Water Softener, Dishwasher Built In, Refrigerator, Garburator, Stove
Features
- Central Vac Attached, Central Vac Attachments, Vac Power Nozzle
- Windows: Window Treatments
- Basement: Full,Finished,Sump Pump,Preserved Wood
- Has fireplace: No
Interior area
- Total structure area: 1,380
- Total interior livable area: 1,380 sqft
Property
Parking
- Total spaces: 3
- Parking features: 1 Car Attached, Garage Door Opnr/Control(S), Concrete Driveway
- Attached garage spaces: 1
- Has uncovered spaces: Yes
- Details: Parking Size: 23.0x13.0
Features
- Patio & porch: Deck
- Exterior features: Lawn Back, Lawn Front
- Frontage length: 125.00
Lot
- Size: 0.6 Acres
- Dimensions: 209
- Features: Trees/Shrubs
Construction
Type & style
- Home type: SingleFamily
- Architectural style: Bungalow
- Property subtype: Single Family Residence
Materials
- Siding
- Roof: Asphalt
Condition
- Year built: 1970
Community & HOA
Location
- Region: Oxbow
Financial & listing details
- Price per square foot: C$246/sqft
- Annual tax amount: C$4,114
- Date on market: 7/27/2026
- Ownership: Freehold
Price history
| Date | Event | Price |
|---|---|---|
| 7/27/2026 | Listed for sale | C$339,900C$246/sqft |
Source: Saskatchewan REALTORS® Association #SK043727 Report a problem | ||
Public tax history
Tax history is unavailable.
Climate risks
Neighborhood: S0C
Nearby schools
GreatSchools rating
No schools nearby
We couldn't find any schools near this home.
- C$289,0004 bd3 ba1.3k sqft845 Prospect Ave, Oxbow, SK S0C2B0For Sale

- C$315,0005 bd3 ba1.6k sqft833 Peters Ave, Oxbow, SK S0C2B0For Sale

- C$179,0004 bd2 ba988 sqft836 Peters Ave, Oxbow, SK S0C2B0For Sale
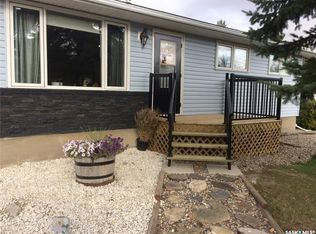
- C$399,0003 bd2 ba1.6k sqft61 Moir Dr, Oxbow, SK S0C2B0For Sale
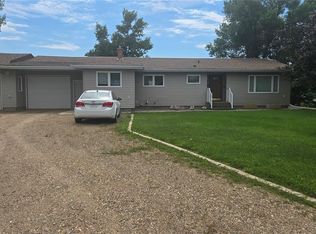
- C$36,5003 bd2 ba1.2k sqft833 Beryl Ave, Oxbow, SK S0C2B0For Sale
- C$169,0003 bd2 ba1.1k sqft608 Walsh Ave, Oxbow, SK S0C2B0For Sale
- C$175,0003 bd2 ba960 sqft705 Prospect Ave, Oxbow, SK S0C2B0For Sale
- C$93,0002 bd1 ba730 sqft716 Walsh Ave, Oxbow, SK S0C2B0For Sale
Similar homes
- C$315,0005 bd3 ba1.6k sqft833 Peters AVENUE, Oxbow, SK S0C 2B0For SaleMLS ID #SK044213, Carmen Farnden, Red Roof Realty Inc.. Saskatchewan REALTORS® Association
- C$339,0004 bd3 ba1.3k sqft613 Peters AVENUE, Oxbow, SK S0C 2B0For Sale
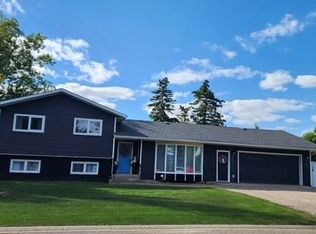 MLS ID #SK032530, Ron Mack, RE/MAX Blue Chip Realty - Estevan. Saskatchewan REALTORS® Association
 - C$289,0004 bd3 ba1.3k sqft845 Prospect AVENUE, Oxbow, SK S0C 2B0For SaleMLS ID #SK027017, Dana Krienke, Performance Realty. Saskatchewan REALTORS® Association
- C$277,5005 bd3 ba1.1k sqft621 McCall STREET, Oxbow, SK S0C 2B0For Sale
 MLS ID #SK031028, Tyler Matthewson, Performance Realty. Saskatchewan REALTORS® Association
 - C$274,9005 bd3 ba1.3k sqft101 Fraser AVENUE, Oxbow, SK S0C 0B6For SaleMLS ID #SK033213, Kristen Reed, eXp Realty. Saskatchewan REALTORS® Association
- C$179,0004 bd2 ba988 sqft836 Peters AVENUE, Oxbow, SK S0C 2B0For SaleMLS ID #SK043943, Dana Krienke, Performance Realty. Saskatchewan REALTORS® Association
- C$175,0003 bd2 ba960 sqft705 Prospect AVENUE, Oxbow, SK S0C 2B0For SaleMLS ID #SK044845, Dana Krienke, Performance Realty. Saskatchewan REALTORS® Association
- C$269,0004 bd3 ba1.2k sqft333 7th STREET, Alameda, SK S0C 0A0For SaleMLS ID #SK032008, Dana Krienke, Performance Realty. Saskatchewan REALTORS® Association
- C$295,0004 bd4 ba1.1k sqft308 4th STREET E, Carnduff, SK S0C 0S0For SaleMLS ID #SK025536, Mandy Jorgensen, Small Town Realty Inc.. Saskatchewan REALTORS® Association
- C$249,0004 bd2 ba1.1k sqft214 4th STREET E, Carnduff, SK S0C 0S0For SaleMLS ID #SK037232, Mandy Jorgensen, Small Town Realty Inc.. Saskatchewan REALTORS® Association
- C$249,9005 bd3 ba1.4k sqft206 W 1st STREET, Alida, SK S0C 0B0For SaleMLS ID #SK039748, Tyler Matthewson, Performance Realty. Saskatchewan REALTORS® Association
- C$499,0004 bd3 ba1.5k sqft809 Spencer STREET, Carnduff, SK S0C 0S0For SaleMLS ID #SK033056, Mandy Jorgensen, Small Town Realty Inc.. Saskatchewan REALTORS® Association
- C$180,0004 bd3 ba1k sqft201 3rd STREET W, Carnduff, SK S0C 0S0For SaleMLS ID #SK038459, Mandy Jorgensen, Small Town Realty Inc.. Saskatchewan REALTORS® Association
- C$272,5007 bd3 ba1.6k sqft102 3rd STREET E, Carnduff, SK S0C 0S0For SaleMLS ID #SK030703, Mandy Jorgensen, Small Town Realty Inc.. Saskatchewan REALTORS® Association
- C$179,9004 bd2 ba1.1k sqft220 2nd STREET W, Carnduff, SK S0C 0S0For SaleMLS ID #SK040822, Kristen Reed, eXp Realty. Saskatchewan REALTORS® Association
- C$485,0005 bd3 ba1.8k sqft308 5th STREET W, Carnduff, SK S0C 0S0For SaleMLS ID #SK038571, Mandy Jorgensen, Small Town Realty Inc.. Saskatchewan REALTORS® Association
- C$289,0006 bd3 ba1.6k sqft220 5th STREET W, Carnduff, SK S0C 0S0For SaleMLS ID #SK018816, Mandy Jorgensen, Small Town Realty Inc.. Saskatchewan REALTORS® Association
- C$176,0004 bd2 ba960 sqft216 1st STREET W, Carnduff, SK S0C 0S0For SaleMLS ID #SK016296, Dana Krienke, Performance Realty. Saskatchewan REALTORS® Association
- C$189,0003 bd2 ba1k sqft307 1st STREET W, Carnduff, SK S0C 0S0For SaleMLS ID #SK017506, Dana Krienke, Performance Realty. Saskatchewan REALTORS® Association
