Welcome to this well-maintained home backing onto the beautiful Oxbow Valley—offering peaceful views and a functional layout perfect for families. Step into the spacious entryway and be blown away by the stunning valley views from the moment you walk in. The main floor features 3 bedrooms, including a primary suite with a 2-piece ensuite and roughed-in plumbing for a future shower. A bright full main bath, convenient main floor laundry, and an attached garage make everyday living a breeze. Enjoy gorgeous valley views from the living room, primary, and second bedroom, and cook with ease in the large, eat-in kitchen—renovated in 2005—with plenty of storage for all your needs. PVC windows throughout, along with updated siding, shingles, and a deck completed within the last 10 years, offer peace of mind and low-maintenance living. The basement provides even more living space with 2 bedrooms featuring large windows, a 3-piece bathroom with a jetted tub, and abundant storage featuring a large storage room with cold storage and access to the back yard. Plus, enjoy the added benefits of a reverse osmosis water system, water softener, and a double attached garage that’s insulated and equipped with a 220V plug—perfect for projects, hobbies, or extra parking. With breathtaking views, thoughtful updates, and space for the whole family, this property is a must-see in Oxbow!
Active
C$259,500
101 Fraser Avenue, Oxbow, SK S0C 0B6
5beds
3baths
1,360sqft
Single Family Residence
Built in 1964
8,276 Square Feet Lot
$-- Zestimate®
C$191/sqft
C$-- HOA
What's special
Peaceful viewsSpacious entrywayBright full main bathConvenient main floor laundryAttached garagePvc windows throughoutUpdated siding
- 188 days
- 12
- 2
Zillow last checked:
Listing updated:
Listed by:
Kristen Reed,
eXp Realty
Source: Saskatchewan REALTORS® Association,MLS®#: SK033213Originating MLS®#: Saskatchewan REALTORS Association
Facts & features
Interior
Bedrooms & bathrooms
- Bedrooms: 5
- Bathrooms: 3
Bedroom
- Description: Flooring: Laminate
- Level: Main
- Dimensions: 9.41 x 10.06
Bedroom
- Description: Flooring: Laminate
- Level: Main
- Dimensions: 13.45 x 9.51
Bedroom
- Description: Flooring: Laminate
- Level: Main
- Dimensions: 11.72 x 11.51
Bedroom
- Description: Flooring: Carpet
- Level: Basement
- Dimensions: 14.81 x 10.29
Bedroom
- Description: Flooring: Carpet
- Level: Basement
- Dimensions: 10.30 x 13.90
Bathroom
- Description: Flooring: Laminate
- Features: Four Piece Bathroom
- Level: Main
- Dimensions: 9.71 x 5.00
Bathroom
- Description: Flooring: Linoleum
- Features: Two Piece Bathroom
- Level: Main
- Dimensions: 4.87 x 6.85
Bathroom
- Description: Flooring: Linoleum
- Features: Three Piece Bathroom
- Level: Basement
- Dimensions: 7.90 x 10.37
Kitchen
- Description: Flooring: Linoleum
- Features: Kitchen/Dining Combo
- Level: Main
- Dimensions: 12.40 x 19.23
Laundry
- Level: Main
Living room
- Description: Flooring: Hardwood
- Level: Main
- Dimensions: 13.50 x 17.20
Storage room
- Description: Flooring: Wood
- Level: Basement
- Dimensions: 17.75 x 22.35
Utility room
- Description: Flooring: Concrete
- Level: Basement
Heating
- Forced Air, Natural Gas
Cooling
- Central Air
Appliances
- Included: Gas Water Heater, Water Softener Rented, Dryer, Microwave Hood Fan, Refrigerator, Stove, Washer
Features
- Central Vacuum Rough-In, Window Treatments
- Windows: Window Treatments
- Basement: Block,Full,Finished
Interior area
- Total interior livable area: 1,360 sqft
Property
Parking
- Total spaces: 4
- Parking features: Attached, Concrete, Driveway, Two Car Garage, Garage Door Opener
- Attached garage spaces: 2
- Has uncovered spaces: Yes
- Details: Concrete Drive, Double Drive, Garage Door Remote Num:2
Features
- Patio & porch: Deck
- Fencing: Partial
Lot
- Size: 8,276 Square Feet
- Dimensions: 64.00 x 147/102
- Features: Adjacent To Open Space, Back Yard, Front Yard, Trees
Details
- Additional structures: Shed(s)
Construction
Type & style
- Home type: SingleFamily
- Architectural style: Bungalow
- Property subtype: Single Family Residence
Materials
- Stone Veneer, Wood Frame
- Roof: Asphalt,Shingle
Condition
- Year built: 1964
Utilities & green energy
- Electric: 220 Volts
Community & HOA
Location
- Region: Oxbow
Financial & listing details
- Price per square foot: C$191/sqft
- Annual tax amount: C$2,360
- Date on market: 4/16/2026
- Ownership: Freehold
Price history
| Date | Event | Price |
|---|---|---|
| 10/5/2026 | Price change | C$259,500-5.6%C$191/sqft |
Source: Saskatchewan REALTORS® Association #SK033213 Report a problem | ||
| 5/4/2026 | Price change | C$274,900-3.5%C$202/sqft |
Source: Saskatchewan REALTORS® Association #SK033213 Report a problem | ||
| 4/17/2026 | Listed for sale | C$284,900-13.5%C$209/sqft |
Source: Saskatchewan REALTORS® Association #SK033213 Report a problem | ||
| 6/3/2021 | Listing removed | -- |
Source: Saskatchewan REALTORS® Association Report a problem | ||
| 3/5/2021 | Price change | C$329,500-5.6%C$242/sqft |
Source: Century 21 Border Real Estate Service (2000) #SK840437 Report a problem | ||
| 2/1/2021 | Price change | C$349,000-2.9%C$257/sqft |
Source: Century 21 Border Real Estate Service (2000) #SK840437 Report a problem | ||
| 9/10/2020 | Price change | C$359,500-1.6%C$264/sqft |
Source: Century 21 Border Real Estate Service (2000) #SK803468 Report a problem | ||
| 5/20/2020 | Price change | C$365,500-2.5%C$269/sqft |
Source: Century 21 Border Real Estate Service (2000) #SK803468 Report a problem | ||
| 3/19/2020 | Listed for sale | C$374,900-2.6%C$276/sqft |
Source: Century 21 Border Real Estate #SK803468 Report a problem | ||
| 1/31/2020 | Listing removed | C$384,900C$283/sqft |
Source: Century 21 Border Real Estate #SK758286 Report a problem | ||
| 2/1/2019 | Listed for sale | C$384,900C$283/sqft |
Source: Century 21 Border Real Estate Service (2000) #SK758286 Report a problem | ||
Public tax history
Tax history is unavailable.
Climate risks
Neighborhood: S0C
Nearby schools
GreatSchools rating
No schools nearby
We couldn't find any schools near this home.

Similar homes
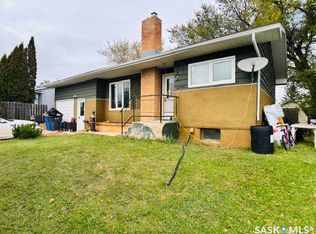
- C$277,5005 bd3 ba1.1k sqft621 McCall Street, Oxbow, SK S0C 2B0For Sale
 MLS ID #SK031028, Tyler Matthewson, Performance Realty. Saskatchewan REALTORS® Association
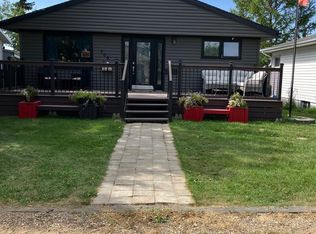
 - C$289,0004 bd3 ba1.3k sqft845 Prospect Avenue, Oxbow, SK S0C 2B0For Sale
 MLS ID #SK027017, Dana Krienke, Performance Realty. Saskatchewan REALTORS® Association
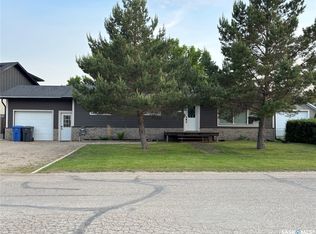
 - C$305,0004 bd3 ba1.3k sqft613 Peters Avenue, Oxbow, SK S0C 2B0For Sale
 MLS ID #SK032530, Ron Mack, RE/MAX Blue Chip Realty - Estevan. Saskatchewan REALTORS® Association
 - C$339,9004 bd3 ba1.3k sqft837 Prospect Avenue, Oxbow, SK S0C 2B0For Sale
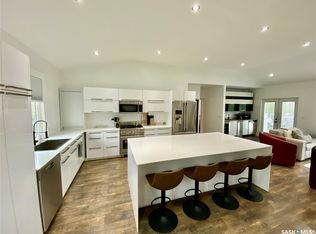 MLS ID #SK043727, Kristen Reed, eXp Realty. Saskatchewan REALTORS® Association
