Turn-Key Home on 3 Spacious Lots – Welcome to 206 West 1st Street, Alida, SK - Looking for a move-in ready home with room to grow and entertain? Look no further than this beautifully maintained property in the welcoming community of Alida, SK. Nestled on three large lots, this stunning home offers 5 bedrooms, 3 bathrooms, and over 1,400 sq. ft. on the main level with a fully finished basement—giving you plenty of space both inside and out. Step inside and you’re greeted by a spacious foyer with a large storage closet, flowing directly into a sunken living room that features a cozy natural gas fireplace and large windows that flood the room with natural light. The kitchen and dining area are an absolute showstopper—designed for both function and style. With oak cabinetry, tile and hardwood flooring, tile backsplash, undercabinet lighting, and a large island, there’s no shortage of space for cooking or gathering. Down the hall, you’ll find two bright bedrooms, a full 4-piece bathroom, and a spacious primary suite with a 3-piece en-suite and large closet. The en-suite also offers convenient access to the mudroom/laundry area, complete with built-in storage to keep everything organized. Head downstairs and be wowed by the expansive rec room and games area, complete with a wet bar in the corner—perfect for entertaining. You'll also find two more bedrooms and another 3-piece bathroom. the basement is rounded off with a utility room which contains a new furnace and water heater. Outside, this property continues to impress. The yard is fully fenced (new in 2020) and features custom landscaping, a cozy firepit area, and composite decking in both the front and back—ideal for summer lounging or BBQs. Vehicle enthusiasts will love the single attached heated garage and the stunning two-car detached garage, which is both insulated and heated—perfect for year-round use. This property truly has it all—space, style, and function—at an incredible value.
Active
C$249,900
206 W 1st Street, Alida, SK S0C 0B0
5beds
3baths
1,412sqft
Single Family Residence
Built in 1984
0.36 Acres Lot
$-- Zestimate®
C$177/sqft
C$-- HOA
What's special
Fully finished basementCozy natural gas fireplaceOak cabinetryTile and hardwood flooringTile backsplashUndercabinet lightingLarge island
- 126 days
- 11
- 2
Zillow last checked:
Listing updated:
Listed by:
Tyler Matthewson,
Performance Realty
Source: Saskatchewan REALTORS® Association,MLS®#: SK039748Originating MLS®#: Saskatchewan REALTORS Association
Facts & features
Interior
Bedrooms & bathrooms
- Bedrooms: 5
- Bathrooms: 3
Primary bedroom
- Description: Flooring: Carpet
- Level: Main
Bedroom
- Description: Flooring: Carpet
- Level: Main
Bedroom
- Description: Flooring: Laminate
- Level: Main
Bedroom
- Description: Flooring: Carpet
- Level: Basement
Bedroom
- Description: Flooring: Carpet
- Level: Basement
Bathroom
- Description: Flooring: Tile
- Features: Four Piece Bathroom
- Level: Main
Other
- Description: Flooring: Tile
- Features: Three Piece Bathroom
- Level: Main
Bathroom
- Description: Flooring: Linoleum
- Features: Three Piece Bathroom
- Level: Basement
Dining room
- Description: Flooring: Tile
- Level: Main
Foyer
- Description: Flooring: Laminate
- Level: Main
Game room
- Description: Flooring: Carpet
- Level: Basement
- Dimensions: x 18.00
Kitchen
- Description: Flooring: Tile
- Level: Main
Laundry
- Description: Flooring: Tile
- Level: Main
Living room
- Description: Flooring: Carpet
- Level: Main
Recreation
- Description: Flooring: Carpet
- Level: Basement
- Dimensions: x 13.00
Utility room
- Description: Flooring: Wood
- Level: Basement
- Dimensions: 13.00 x 13.00
Heating
- Forced Air, Natural Gas
Cooling
- Central Air
Appliances
- Included: Gas Water Heater, Dryer, Dishwasher, Microwave Hood Fan, Microwave, Refrigerator, Stove, Washer
Features
- Window Treatments
- Windows: Window Treatments
- Basement: Full,Finished,Sump Pump
- Number of fireplaces: 1
- Fireplace features: Gas
Interior area
- Total interior livable area: 1,412 sqft
Property
Parking
- Total spaces: 6
- Parking features: Attached, Detached, One Car Garage, Two Car Garage, Heated Garage, Parking Space(s), Garage Door Opener
- Attached garage spaces: 3
- Details: ,
Features
- Patio & porch: Deck
- Fencing: Fenced
Lot
- Size: 0.36 Acres
- Dimensions: 137.50 x 115
- Features: Rectangular, Rectangular Lot, Back Yard, Front Yard, Trees
Construction
Type & style
- Home type: SingleFamily
- Architectural style: Bungalow
- Property subtype: Single Family Residence
Materials
- Brick, Wood Frame
- Roof: Asphalt,Shingle
Condition
- Year built: 1984
Community & HOA
Location
- Region: Alida
Financial & listing details
- Price per square foot: C$177/sqft
- Annual tax amount: C$3,300
- Date on market: 6/17/2026
- Ownership: Freehold
Price history
| Date | Event | Price |
|---|---|---|
| 6/29/2026 | Price change | C$249,900-3.8%C$177/sqft |
Source: Saskatchewan REALTORS® Association #SK039748 Report a problem | ||
| 6/17/2026 | Listed for sale | C$259,900C$184/sqft |
Source: Saskatchewan REALTORS® Association #SK039748 Report a problem | ||
Public tax history
Tax history is unavailable.
Climate risks
Neighborhood: S0C
Nearby schools
GreatSchools rating
No schools nearby
We couldn't find any schools near this home.


Similar homes
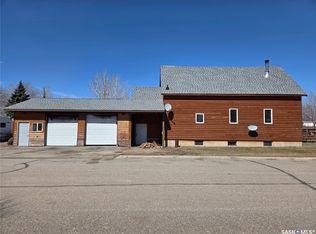
- C$259,9005 bd2 ba1.2k sqft303 5th Street W, Carnduff, SK S0C 0S0For Sale
 MLS ID #SK048045, Kristen Reed, eXp Realty. Saskatchewan REALTORS® Association
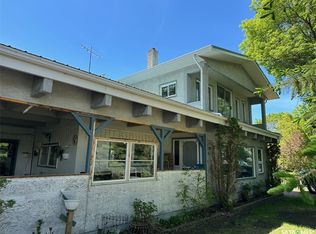
 - C$249,0007 bd3 ba1.6k sqft102 3rd Street E, Carnduff, SK S0C 0S0For Sale
 MLS ID #SK030703, Mandy Jorgensen, Small Town Realty Inc.. Saskatchewan REALTORS® Association
 - C$277,5005 bd3 ba1.1k sqft621 McCall Street, Oxbow, SK S0C 2B0For Sale
 MLS ID #SK031028, Tyler Matthewson, Performance Realty. Saskatchewan REALTORS® Association
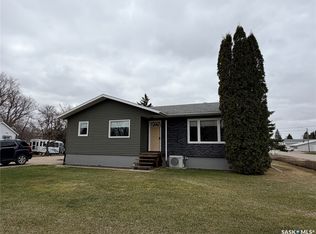
 - C$230,0004 bd3 ba1.1k sqft11 Rhodes Street, Redvers, SK S0C 2H0For Sale
 MLS ID #SK035341, Mandy Jorgensen, Small Town Realty Inc.. Saskatchewan REALTORS® Association
