Welcome to this spacious 1,368 sq. ft. bungalow built in 1998, ideally located on a desirable crescent in the welcoming community of Redvers. Situated on a corner lot and just a short distance from the local school, this property offers both convenience and comfort for families or retirees alike. This well-maintained home features a large double attached garage, asphalt driveway, and excellent outdoor amenities including RV parking, a garden area, and a storage shed. The yard provides plenty of space to enjoy outdoor living. Step inside to a generous foyer that opens into a bright, open-concept layout connecting the kitchen, dining, and living areas. The kitchen is equipped with classic oak cabinetry, abundant storage, and plenty of natural light, making it both functional and inviting. The dining area features a charming bay window—perfect for plants or a cozy seating nook. The living room is warm and welcoming with hardwood floors and a gas fireplace, creating the perfect space to relax or entertain. The primary bedroom is conveniently located just off the living room and includes a private 4-piece ensuite. A second bedroom and a main floor laundry room complete with access to the backyard deck which adds to the home’s practicality. The fully developed basement expands your living space with a large family room, three additional bedrooms, a 3-piece bathroom, and a spacious storage area, offering flexibility for growing families or guests. This property combines space, functionality, and a prime location—making it a fantastic place to call home.
Active
C$314,000
48 Eisenhower Street, Redvers, SK S0C 2H0
5beds
2baths
1,368sqft
Single Family Residence
Built in 1998
8,672 Square Feet Lot
$-- Zestimate®
C$230/sqft
C$-- HOA
What's special
Corner lotLarge double attached garageAsphalt drivewayRv parkingGarden areaStorage shedGenerous foyer
- 110 days
- 1
- 0
Zillow last checked:
Listing updated:
Listed by:
Mandy Jorgensen,
Small Town Realty Inc.
Source: Saskatchewan REALTORS® Association,MLS®#: SK041451Originating MLS®#: Saskatchewan REALTORS Association
Facts & features
Interior
Bedrooms & bathrooms
- Bedrooms: 5
- Bathrooms: 2
Primary bedroom
- Description: Flooring: Carpet
- Level: Main
- Dimensions: 9.11 x 11.20
Bedroom
- Description: Flooring: Carpet
- Level: Main
- Dimensions: 12.90 x 12.90
Bedroom
- Description: Flooring: Carpet
- Level: Basement
- Dimensions: 12.10 x 12.10
Bedroom
- Description: Flooring: Carpet
- Level: Basement
- Dimensions: 12.20 x 12.11
Bedroom
- Description: Flooring: Linoleum
- Level: Basement
- Dimensions: 7.60 x 11.00
Other
- Description: Flooring: Linoleum
- Features: Four Piece Bathroom
- Level: Main
- Dimensions: 11.30 x 7.50
Bathroom
- Description: Flooring: Linoleum
- Features: Three Piece Bathroom
- Level: Basement
- Dimensions: 7.60 x 11.00
Dining room
- Description: Flooring: Linoleum
- Level: Main
- Dimensions: 11.20 x 15.11
Family room
- Description: Flooring: Carpet
- Level: Basement
- Dimensions: 15.20 x 29.10
Foyer
- Description: Flooring: Linoleum
- Level: Main
- Dimensions: 8.30 x 7.80
Kitchen
- Description: Flooring: Linoleum
- Level: Main
- Dimensions: 11.50 x 11.11
Laundry
- Description: Flooring: Linoleum
- Level: Main
- Dimensions: 9.60 x 11.30
Living room
- Description: Flooring: Hardwood
- Level: Main
- Dimensions: 17.70 x 18.50
Utility room
- Description: Flooring: Concrete
- Level: Basement
- Dimensions: 8.10 x 13.10
Heating
- Forced Air, Natural Gas
Cooling
- Central Air
Appliances
- Included: Gas Water Heater, Water Softener, Dryer, Dishwasher, Disposal, Microwave, Refrigerator, Stove, Water Purifier, Washer
Features
- Central Vacuum, Kitchen Exhaust Fan, Window Treatments
- Windows: Window Treatments
- Basement: Full,Finished,Sump Pump
- Number of fireplaces: 1
- Fireplace features: Gas
Interior area
- Total interior livable area: 1,368 sqft
Property
Parking
- Total spaces: 4
- Parking features: Asphalt, Attached, Two Car Garage, Parking Space(s), Garage Door Opener
- Attached garage spaces: 2
- Details: Asphalt,
Features
- Patio & porch: Deck
- Exterior features: Sprinkler/Irrigation
Lot
- Size: 8,672 Square Feet
- Dimensions: 85.89 x 101.00
- Features: Irregular Lot, Back Yard, Front Yard, Garden, Sprinklers In Ground, Trees
Details
- Additional structures: Shed(s)
- Other equipment: Reverse Osmosis System
Construction
Type & style
- Home type: SingleFamily
- Architectural style: Bungalow
- Property subtype: Single Family Residence
Materials
- Wood Frame
- Roof: Asphalt,Shingle
Condition
- Year built: 1998
Community & HOA
Location
- Region: Redvers
Financial & listing details
- Price per square foot: C$230/sqft
- Annual tax amount: C$3,106
- Date on market: 7/3/2026
- Ownership: Freehold
Price history
| Date | Event | Price |
|---|---|---|
| 9/16/2026 | Price change | C$314,000-10%C$230/sqft |
Source: Saskatchewan REALTORS® Association #SK041451 Report a problem | ||
| 7/3/2026 | Listed for sale | C$349,000C$255/sqft |
Source: Saskatchewan REALTORS® Association #SK041451 Report a problem | ||
Public tax history
Tax history is unavailable.
Climate risks
Neighborhood: S0C
Nearby schools
GreatSchools rating
No schools nearby
We couldn't find any schools near this home.

Similar homes
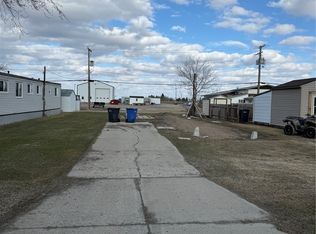
- C$319,0004 bd3 ba1.5k sqft5 Souris Avenue, Redvers, SK S0C 2H0For Sale
 MLS ID #SK045535, Mandy Jorgensen, Small Town Realty Inc.. Saskatchewan REALTORS® Association
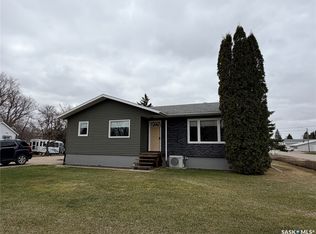
 - C$230,0004 bd3 ba1.1k sqft11 Rhodes Street, Redvers, SK S0C 2H0For Sale
 MLS ID #SK035341, Mandy Jorgensen, Small Town Realty Inc.. Saskatchewan REALTORS® Association
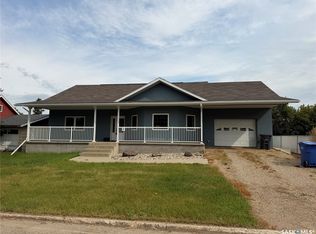
 - C$381,0004 bd3 ba1.5k sqft10 Dr Arthur Avenue, Redvers, SK S0C 2H0For Sale
 MLS ID #SK031769, Mandy Jorgensen, Small Town Realty Inc.. Saskatchewan REALTORS® Association
 - C$198,8003 bd2 ba1.4k sqft60 Railway Avenue, Redvers, SK S0C 2H0For Sale
 MLS ID #SK041224, Raymond Boutin, Performance Realty. Saskatchewan REALTORS® Association
