RESIDENTIAL + COMMERCIAL OPPORTUNITY ON MAIN STREET! This truly one-of-a-kind property is located right on Main Street in Redvers, and the location simply doesn’t get any better! Recently completely renovated from top to bottom, this stunning property is sure to impress with its high-end finishes, modern design and attention to detail throughout. The possibilities here are endless! Rent out the front portion as professional office or commercial space while utilizing the living quarters in the back, or create a setup that works perfectly for your own business and lifestyle. Whether you’re an investor, entrepreneur or someone looking for a unique live-and-work opportunity, you won’t find another property like this. This one is STUNNING and needs to be seen in person to truly appreciate everything it has to offer. All furnishings are included and come with the property!
Active
C$199,000
13 Broadway STREET, Redvers, SK S0C 2H0
1beds
2baths
1,175sqft
Single Family Residence
Built in 1926
5,998 Square Feet Lot
$-- Zestimate®
C$169/sqft
C$-- HOA
What's special
High-end finishesModern designAttention to detail throughoutAll furnishings are included
- 11 days
- 8
- 0
Zillow last checked:
Listing updated:
Listed by:
Mandy Jorgensen,
Small Town Realty Inc.
Source: Saskatchewan REALTORS® Association,MLS®#: SK047663Originating MLS®#: Saskatchewan REALTORS® Association
Facts & features
Interior
Bedrooms & bathrooms
- Bedrooms: 1
- Bathrooms: 2
Bedroom
- Features: Room Floor: Other
- Level: Main
- Dimensions: 13'3"x8'11"
Other
- Features: Room Floor: Tile
- Level: Main
- Dimensions: 10'8"x5'3"
Other
- Features: Room Floor: Tile
- Level: Basement
- Dimensions: 6'x8'2"
Den
- Features: Room Floor: Carpet
- Level: Basement
- Dimensions: 11'x11'2"
Den
- Features: Room Floor: Carpet
- Level: Basement
- Dimensions: 8'10"x18'10"
Family room
- Features: Room Floor: Carpet
- Level: Basement
- Dimensions: 11'4"x18'5"
Foyer
- Features: Room Floor: Other
- Level: Main
- Dimensions: 6'8"x14'3"
Other
- Features: Room Floor: Other
- Level: Main
- Dimensions: 27'x8'2"
Laundry
- Features: Room Floor: Concrete
- Level: Basement
- Dimensions: 8'4"x5'8"
Living room
- Features: Room Floor: Other
- Level: Main
- Dimensions: 16'11"x11'4"
Other
- Features: Room Floor: Tile
- Level: Basement
- Dimensions: 7'1"x11'2"
Utility room
- Features: Room Floor: Concrete
- Level: Basement
- Dimensions: 7'3"x11'8"
Heating
- Forced Air, Natural Gas
Cooling
- Central Air
Appliances
- Included: Water Heater, Gas Water Heater, Dryer, Refrigerator, Stove, Washer
Features
- Basement: Full,Finished,Remodeled,Sump Pump,Block,Separate Entry
- Has fireplace: No
Interior area
- Total structure area: 1,175
- Total interior livable area: 1,175 sqft
Property
Parking
- Total spaces: 4
- Parking features: Carport, RV Access/Parking, Parking Spaces, Gravel, Triple Driveway
- Has carport: Yes
- Has uncovered spaces: Yes
Features
- Patio & porch: Patio
- Exterior features: Lawn Front
- Frontage length: 50.00
Lot
- Size: 5,998 Square Feet
- Dimensions: 120.00
- Features: Rectangular Lot
Details
- Other equipment: Air Exchanger
Construction
Type & style
- Home type: SingleFamily
- Architectural style: Bungalow
- Property subtype: Single Family Residence
Materials
- Brick
- Roof: Asphalt
Condition
- Year built: 1926
Community & HOA
Location
- Region: Redvers
Financial & listing details
- Price per square foot: C$169/sqft
- Annual tax amount: C$4,111
- Date on market: 9/6/2026
- Exclusions: Water Softener
- Ownership: Freehold
Price history
| Date | Event | Price |
|---|---|---|
| 9/6/2026 | Listed for sale | C$199,000C$169/sqft |
Source: Saskatchewan REALTORS® Association #SK047663 Report a problem | ||
Public tax history
Tax history is unavailable.
Climate risks
Neighborhood: S0C
Nearby schools
GreatSchools rating
No schools nearby
We couldn't find any schools near this home.

Similar homes
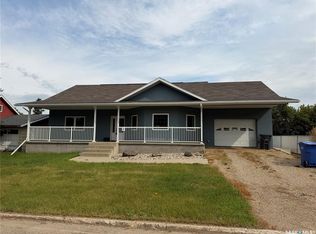
- C$198,8003 bd2 ba1.4k sqft60 Railway AVENUE, Redvers, SK S0C 2H0For Sale
 MLS ID #SK041224, Raymond Boutin, Performance Realty. Saskatchewan REALTORS® Association
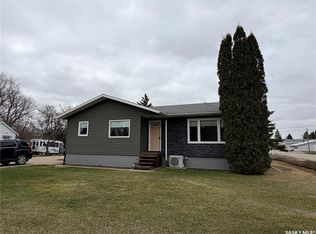
 - C$230,0004 bd3 ba1.1k sqft11 Rhodes STREET, Redvers, SK S0C 2H0For Sale
 MLS ID #SK035341, Mandy Jorgensen, Small Town Realty Inc.. Saskatchewan REALTORS® Association
 - C$215,0003 bd1 ba939 sqft12 Roberts STREET, Redvers, SK S0C 2H0For Sale
 MLS ID #SK041492, Ron Mack, RE/MAX Blue Chip Realty - Estevan. Saskatchewan REALTORS® Association
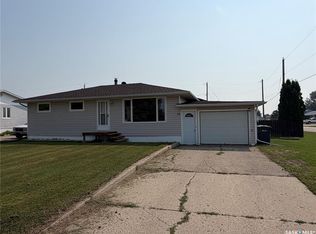
 - C$165,0003 bd1 ba988 sqft36 Rhodes STREET, Redvers, SK S0C 2H0For Sale
 MLS ID #SK043576, Mandy Jorgensen, Small Town Realty Inc.. Saskatchewan REALTORS® Association
