60 Railway Ave, REDVERS... LOCATION LOCATION LOCATION, poised nicely on a large corner lot this 3 bedroom spacious bungalow with south exposure is sure to hit all your buttons. A massive living room with south picture window is super comfortable, large functional U shaped kitchen, adjacent dining area with access to a 3 season sunroom overlooking the back yard is a dream. Back yard has gardening space and large shed for storage. Basement finishing is a work in progress, and home offers some reno opportunities to make it your own. Tons of parking for extra vehicles or your RV. Contact realtors to schedule a viewing.
Active
C$198,800
60 Railway Avenue, Redvers, SK S0C 2H0
3beds
2baths
1,440sqft
Single Family Residence
Built in 1935
0.34 Acres Lot
$-- Zestimate®
C$138/sqft
C$-- HOA
What's special
Large corner lotSouth exposureSouth picture windowAdjacent dining areaLarge shed for storage
- 112 days
- 2
- 0
Zillow last checked:
Listing updated:
Listed by:
Raymond Boutin,
Performance Realty
Source: Saskatchewan REALTORS® Association,MLS®#: SK041224Originating MLS®#: Saskatchewan REALTORS Association
Facts & features
Interior
Bedrooms & bathrooms
- Bedrooms: 3
- Bathrooms: 2
Primary bedroom
- Description: Flooring: Carpet
- Level: Main
- Dimensions: 13.00 x 9.00
Bedroom
- Description: Flooring: Tile
- Level: Main
- Dimensions: 18.00 x 9.00
Bedroom
- Description: Flooring: Carpet
- Level: Main
- Dimensions: 11.00 x 10.00
Bathroom
- Description: Flooring: Linoleum
- Features: Two Piece Bathroom
- Level: Main
- Dimensions: 3.00 x 3.00
Bathroom
- Description: Flooring: Linoleum
- Level: Main
- Dimensions: 9.00 x 7.00
Dining room
- Description: Flooring: Linoleum
- Level: Main
- Dimensions: 10.00 x 9.00
Kitchen
- Description: Flooring: Linoleum
- Level: Main
- Dimensions: 12.00 x 7.00
Living room
- Description: Flooring: Carpet
- Level: Main
- Dimensions: 27.00 x 19.00
Other
- Description: Flooring: Other
- Level: Basement
- Dimensions: 11.00 x 8.00
Recreation
- Description: Flooring: Concrete
- Level: Basement
- Dimensions: 28.00 x 9.00
Utility room
- Description: Flooring: Concrete
- Level: Basement
- Dimensions: 1.00 x 1.00
Heating
- Forced Air, Natural Gas
Cooling
- Central Air
Appliances
- Included: Electric Water Heater, Water Softener, Dryer, Portable Air Conditioning Unit(s), Refrigerator, Stove, Washer
Features
- Kitchen Exhaust Fan, Window Treatments
- Windows: Window Treatments
- Basement: Block,Partial,Partially Finished,Sump Pump
- Number of fireplaces: 1
- Fireplace features: Wood Burning
Interior area
- Total interior livable area: 1,440 sqft
Property
Parking
- Total spaces: 5
- Parking features: Attached, Concrete, Driveway, One Car Garage, Gravel, Parking Space(s), RV Access/Parking
- Attached garage spaces: 1
- Has uncovered spaces: Yes
- Details: Concrete Drive, Double Drive, Gravel Drive,
Features
- Patio & porch: Other, Deck
Lot
- Size: 0.34 Acres
- Dimensions: 115.00 x 130'
- Features: Corner Lot, Other, Back Yard, Front Yard, Garden, Trees
Details
- Additional structures: Shed(s)
Construction
Type & style
- Home type: SingleFamily
- Architectural style: Bungalow
- Property subtype: Single Family Residence
Materials
- Vinyl Siding, Wood Frame
- Roof: Asphalt,Shingle
Condition
- Year built: 1935
Community & HOA
Location
- Region: Redvers
Financial & listing details
- Price per square foot: C$138/sqft
- Annual tax amount: C$2,478
- Date on market: 6/29/2026
- Ownership: Freehold
Price history
| Date | Event | Price |
|---|---|---|
| 8/19/2026 | Price change | C$198,800-7.1%C$138/sqft |
Source: Saskatchewan REALTORS® Association #SK041224 Report a problem | ||
| 7/1/2026 | Listed for sale | C$214,000C$149/sqft |
Source: Saskatchewan REALTORS® Association #SK041224 Report a problem | ||
Public tax history
Tax history is unavailable.
Climate risks
Neighborhood: S0C
Nearby schools
GreatSchools rating
No schools nearby
We couldn't find any schools near this home.


Similar homes
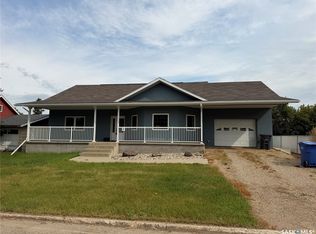
- C$205,0003 bd1 ba939 sqft12 Roberts Street, Redvers, SK S0C 2H0For Sale
 MLS ID #SK041492, Ron Mack, RE/MAX Blue Chip Realty - Estevan. Saskatchewan REALTORS® Association
 - C$199,0001 bd2 ba1.1k sqft13 Broadway Street, Redvers, SK S0C 2H0For Sale
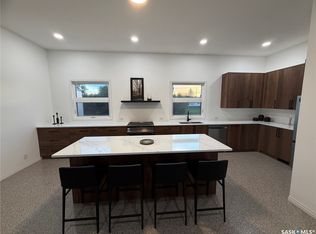 MLS ID #SK047663, Mandy Jorgensen, Small Town Realty Inc.. Saskatchewan REALTORS® Association
 - C$230,0004 bd3 ba1.1k sqft11 Rhodes Street, Redvers, SK S0C 2H0For Sale
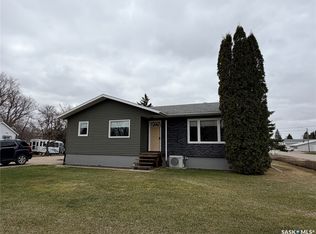 MLS ID #SK035341, Mandy Jorgensen, Small Town Realty Inc.. Saskatchewan REALTORS® Association
 - C$249,9005 bd3 ba1.4k sqft206 W 1st Street, Alida, SK S0C 0B0For Sale
 MLS ID #SK039748, Tyler Matthewson, Performance Realty. Saskatchewan REALTORS® Association
